Open House: July 25th & 26th - 12pm - 2:30pm. Watch the video! Imagine having the luxury of private lake access through your backyard where life feels like a vacation every day! Open the gate and walk to your semi-private dock in under 2 minutes. Welcome to 118 Auburn Sound View offering over 3600 SQFT of beautifully designed fully upgraded space that will leave you stunned. This is not just any other home -it's a rare, elevated lifestyle that you have been dreaming for! Gorgeously renovated over the years - this home checks all boxes! Semi-Private Lake Access | Resort-Style Backyard | Facing a Playrgound | 4 Bedrooms | 3.5 Bathrooms | Main Floor Flex Room | Elegant Curved Staircase | Bright & Open Floor Plan | Spectacular Renovated Chef's Kitchen | Bonus Room with Vaulted Ceilings | Upgraded Bathrooms (All with In-Floor Heating, Rainfall Shower Heads & LED Mirrors) | Newer Carpet | Magnificent Basement with a Lavish Custom Bar | 2 Central AC's | Tankless Water Heater | Water Softner | Dual Furnaces | Underground Sprinklers | Epoxy Flooring in the Garage | Motorized Blinds. The main floor is the heart of the home offering a versatile flex room - perfect to set up your office space. The bright and spacious living room with tall windows throughout offers a gas fireplace and a wooden mantle. The upgraded chef's delight is the kitchen with a raised island, sleek quartz countertops flowing into your backsplash, waterfall island, 4 Door Refrigerator with a Screen, Miele Dishwasher, and Wolf Cooking Range, plenty of cabinets space throughout. Walking upstairs through your unique curved staircase - a rare and a beautiful feature. Spacious bonus room with vaulted ceilings - perfect for your movie nights. 3 other spacious bedrooms including the primary retreat with an upgraded spa-like ensuite offering dual vanities, a standing glass shower with niche, a soaker tub, heated towel rack, and a massive walk-in closet with in-floor heating as well. 2 other spacious bedrooms shared a stylish full bathroom with a privacy door for shower. The fully finished basement is a treat for all families - a sophisticated custom bar with classy waterfall island, chic stylish backsplash, glass shelves with lighting, massive Electrolux full fridge and freezer, a dishwasher, a hot pot with a hood fan, and a beverage freezer. The rec room is a perfect space for entertaining your family along with your 4th bedroom and a full bathroom with a standing glass shower. The backyard is a dream come true! - offering 2 gazebo's including an enclosed one - perfect for outdoor parties with lights and heating connection, beautiful stonework, matured trees adding to your privacy. In close proximity to all schooling levels including: Auburn Bay School (K-5), Lakeshore School (6-9), Bayside Second (K-5), Joane Cardinal-Schubert High School, St. Gianna School (K-6), and Prince of Peace School (K-9). Don't miss this opportunity to make this extraordinary place your home.
For sale
C$1,150,000
118 W Auburn Sound Vw SE, Calgary, AB T3M 0E1
4beds
2,529sqft
Single Family Residence
Built in 2007
5,227 Square Feet Lot
$-- Zestimate®
C$455/sqft
C$60/mo HOA
What's special
Semi-private lake accessResort-style backyardMain floor flex roomElegant curved staircaseNewer carpetUnderground sprinklersMotorized blinds
- 12 hours |
- 4 |
- 0 |
Zillow last checked:
Listing updated:
Listed by:
Shravan Chawla, Associate,
Diamond Realty & Associates Ltd
Source: courtesy of Pillar9 System,MLS®#: A2332036 Originating MLS®#: Calgary
Originating MLS®#: CalgaryFacts & features
Interior
Bedrooms & bathrooms
- Bedrooms: 4
- Bathrooms: 4
- Full bathrooms: 3
- 1/2 bathrooms: 1
Other
- Level: Upper
- Dimensions: 16`10" x 14`5"
Bedroom
- Level: Upper
- Dimensions: 12`0" x 10`4"
Bedroom
- Level: Upper
- Dimensions: 13`0" x 10`9"
Bedroom
- Level: Basement
- Dimensions: 11`6" x 10`8"
Other
- Level: Main
- Dimensions: 5`11" x 6`1"
Other
- Level: Upper
- Dimensions: 13`0" x 4`11"
Other
- Level: Basement
- Dimensions: 11`11" x 7`6"
Other
- Level: Upper
- Dimensions: 16`7" x 10`5"
Bonus room
- Level: Upper
- Dimensions: 17`5" x 15`0"
Den
- Level: Main
- Dimensions: 10`0" x 13`10"
Dining room
- Level: Main
- Dimensions: 12`8" x 21`2"
Game room
- Level: Basement
- Dimensions: 21`11" x 21`4"
Kitchen
- Level: Main
- Dimensions: 10`6" x 16`7"
Other
- Level: Basement
- Dimensions: 10`4" x 15`0"
Laundry
- Level: Main
- Dimensions: 8`3" x 8`2"
Living room
- Level: Main
- Dimensions: 10`5" x 16`8"
Pantry
- Level: Main
- Dimensions: 8`8" x 5`7"
Walk in closet
- Level: Upper
- Dimensions: 10`10" x 7`11"
Heating
- Forced Air
Cooling
- Central Air
Appliances
- Included: Bar Fridge, Dishwasher, Dryer, Gas Stove, Microwave, Range Hood, Refrigerator, Washer, Water Softener
- Laundry: Main Level
Features
- Bar, Built-in Features, Kitchen Island, Open Floorplan, Quartz Counters, Tankless Hot Water, Vaulted Ceiling(s), Walk-In Closet(s)
- Flooring: Carpet, Hardwood, Tile
- Basement: Full
- Number of fireplaces: 2
- Fireplace features: Electric, Gas
Interior area
- Total interior livable area: 2,529 sqft
- Finished area above ground: 2,529
- Finished area below ground: 1,104
Video & virtual tour
Property
Parking
- Total spaces: 4
- Parking features: Double Garage Attached
- Attached garage spaces: 2
Features
- Levels: Two,2 Storey
- Stories: 1
- Patio & porch: Deck, Enclosed, Front Porch, Pergola, See Remarks
- Exterior features: BBQ gas line
- Fencing: Fenced
- Frontage length: 13.72M 45`0"
Lot
- Size: 5,227 Square Feet
- Features: Few Trees, Landscaped, Lawn, Many Trees, See Remarks
Details
- Parcel number: 112558441
- Zoning: R-G
Construction
Type & style
- Home type: SingleFamily
- Property subtype: Single Family Residence
Materials
- Composite Siding
- Foundation: Concrete Perimeter
- Roof: Asphalt
Condition
- New construction: No
- Year built: 2007
Community & HOA
Community
- Features: Lake, Park, Playground
- Subdivision: Auburn Bay
HOA
- Has HOA: No
- Amenities included: None
- HOA fee: C$720 annually
Location
- Region: Calgary
Financial & listing details
- Price per square foot: C$455/sqft
- Date on market: 7/24/2026
- Inclusions: Basement: Refrigerator, microwave, hot pot, hood fan, diswasher.
Shravan Chawla, Associate
Shravan Chawla, Associate
(403) 453-8211
By pressing Contact Agent, you agree that the real estate professional identified above may call/text you about your search, which may involve use of automated means and pre-recorded/artificial voices. You don't need to consent as a condition of buying any property, goods, or services. Message/data rates may apply. You also agree to our Terms of Use. Zillow does not endorse any real estate professionals. We may share information about your recent and future site activity with your agent to help them understand what you're looking for in a home.
Price history
Price history is unavailable.
Public tax history
Tax history is unavailable.
Climate risks
Neighborhood: Auburn Bay
Nearby schools
GreatSchools rating
No schools nearby
We couldn't find any schools near this home.
- C$1,450,0004 bd4 ba2.6k sqft78 NE Auburn Sound Pl SE, Calgary, AB T3M0G1For Sale

- C$--3 bd3 ba2.5k sqft52 Auburn Sound Cres SE, Calgary, AB T3M0E1Off Market
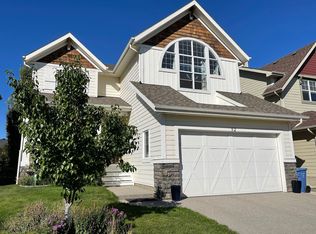
- C$999,0005 bd4 ba2.6k sqft16 Auburn Sound Cres SE, Calgary, AB T3M0E2For Sale

- C$2,049,9005 bd4 ba3k sqft54 W Auburn Sound Pl SE, Calgary, AB T3M0G1For Sale

- C$1,199,9004 bd4 ba2.4k sqft216 S Auburn Sound Vw SE, Calgary, AB T3M0E4For Sale
- C$1,129,0003 bd4 ba2.2k sqft68 NW Auburn Sound Ter SE, Calgary, AB T3M1L6For Sale
- C$600,0003 bd3 ba1.1k sqft43 N Auburn Bay Cres SE, Calgary, AB T3M0K4For Sale
- C$--2 bd3 ba-- sqft57 Auburn Bay Vw SE, Calgary, AB T3M0C8Off Market
Similar homes
- C$1,199,9004 bd4 ba2.4k sqft216 S Auburn Sound Vw SE, Calgary, AB T3M 0E4For Sale
 MLS ID #A2321734, Shawna Dekort, Associate, Trec The Real Estate Company. courtesy of Pillar9 System
 - C$1,129,0003 bd4 ba2.2k sqft68 NW Auburn Sound Ter SE, Calgary, AB T3M 1L6For Sale
 MLS ID #A2324916, Heather Tarras, Associate, Re/Max Landan Real Estate. courtesy of Pillar9 System
 - C$1,174,0004 bd4 ba2.6k sqft104 N Auburn Shores Way SE, Calgary, AB T3M 1T5For Sale
 MLS ID #A2325732, Christopher Lofgren, Associate, Re/Max First. courtesy of Pillar9 System
 - C$999,0005 bd4 ba2.6k sqft16 Auburn Sound Cres SE, Calgary, AB T3M 0E2For SaleMLS ID #A2328164, Tara Molina, Associate, Royal Lepage Benchmark. courtesy of Pillar9 System
- C$1,450,0004 bd4 ba2.6k sqft78 NE Auburn Sound Pl SE, Calgary, AB T3M 0G1For SaleMLS ID #A2329558, Tracy Gibbs, Associate, Real Broker. courtesy of Pillar9 System
- C$1,225,0004 bd3 ba1.4k sqft176 SW Cranbrook Dr SE, Calgary, AB T3M 2S7For SaleMLS ID #A2330669, Marti Bogue, Associate, Charles. courtesy of Pillar9 System
- C$887,0003 bd4 ba2.2k sqft7 NW Auburn Crest Way SE, Calgary, AB T3M 1T8For SaleMLS ID #A2328803, Dorje Lama, Associate, Real Estate Professionals Inc.. courtesy of Pillar9 System
- C$699,0004 bd4 ba1.8k sqft624 W Cranston Dr SE, Calgary, AB T3M 0B6For SaleMLS ID #A2330854, Lindsey Dumanski, Associate, Cir Realty. courtesy of Pillar9 System
- C$855,0004 bd4 ba2k sqft195 Mahogany Grv SE, Calgary, AB T3M 1W8For SaleMLS ID #A2331559, Justin Becker, Associate, Real Broker. courtesy of Pillar9 System
- C$899,9003 bd3 ba2.3k sqft92 Cranleigh Close SE, Calgary, AB T3M 1H6For SaleMLS ID #A2332085, Nina Jiang, Associate, Homecare Realty Ltd.. courtesy of Pillar9 System
- C$770,0004 bd4 ba2.1k sqft264 NE Auburn Bay Dr SE, Calgary, AB T3M 1P6For SaleMLS ID #A2332147, Ryan Macdonald, Associate, Re/Max First. courtesy of Pillar9 System
- C$1,099,0004 bd4 ba2.5k sqft105 E Cranridge Hts SE, Calgary, AB T3M 0C1For SaleMLS ID #A2315807, Constantin Varna, Associate, First Place Realty. courtesy of Pillar9 System
- C$880,0003 bd4 ba2.3k sqft331 S Mahogany Ct SE, Calgary, AB T3M 0T5For SaleMLS ID #A2331945, Louise Kellner, Associate, Century 21 Bravo Realty. courtesy of Pillar9 System
- C$1,250,0005 bd4 ba2.9k sqft60 W Auburn Shores Ln SE, Calgary, AB T3M 2G1For SaleMLS ID #A2323307, Brad Herman, Associate, Cir Realty. courtesy of Pillar9 System
- C$619,0004 bd4 ba1.4k sqft60 NW Cranfield Park SE, Calgary, AB T3M 1B4For SaleMLS ID #A2331117, Matt Launhardt, Associate, The Real Estate District. courtesy of Pillar9 System
- C$649,9994 bd4 ba1.6k sqft191 E Cranwell Cres SE, Calgary, AB T3M 1G1For SaleMLS ID #A2331704, Harvir Gill, Associate, Real Broker. courtesy of Pillar9 System
- C$1,036,0004 bd4 ba2.4k sqft60 W Cranarch Rise SE, Calgary, AB T3M 1M3For SaleMLS ID #A2319672, Demi Tran, Associate, Real Broker. courtesy of Pillar9 System
- C$749,9004 bd4 ba2.1k sqft130 Auburn Glen Cir SE, Calgary, AB T3M 0K9For SaleMLS ID #A2328039, Richard Chau, Associate, Re/Max Realty Professionals. courtesy of Pillar9 System
- C$689,0004 bd4 ba1.7k sqft4331 N Elgin Ave SE, Calgary, AB T2Z 4N5For SaleMLS ID #A2331733, Spencer Stupka, Associate Broker, Charles. courtesy of Pillar9 System
- C$789,0004 bd4 ba2.1k sqft36 E Cranfield Mnr SE, Calgary, AB T3M 1K6For SaleMLS ID #A2329496, Kayla Hagen, Associate, Charles. courtesy of Pillar9 System
