Welcome to this beautifully updated, two-storey home offering over 3,000 sq. ft. of developed living space on a spacious corner lot in the heart of Cranston. With 4 bedrooms, 3.5 bathrooms, a main floor office, upper bonus room, as well as a finished basement, this home has been thoughtfully designed to meet the needs of today's modern family. Step inside to discover a bright, open-concept main floor enhanced with brand new luxury vinyl plank flooring, fresh paint throughout and an abundance of natural light. The inviting living room is anchored by a beautifully refreshed gas fireplace creating the perfect gathering space. At the heart of the home, the kitchen blends timeless craftsmanship with modern updates showcasing rich wood cabinetry, a new oversized quartz island with a silgranite sink, newer stainless steel appliances, highlighted by a subway tile backsplash. A convenient walkthrough pantry leads directly into the newly renovated mudroom, complete with custom built-in lockers and cabinetry, providing exceptional organization before entering the double attached garage. Upstairs, you'll find an ideal family layout with a spacious bonus room, three generous bedrooms and a stunning primary retreat featuring a large walk-in closet and a spa-inspired ensuite with a soaker tub and separate shower. The basement extends your living space with a large recreation room centred around a shiplap feature electric fireplace, creating the perfect space for movie nights or entertaining. An additional bedroom and full bathroom make this level ideal for guests, teenagers, or a home gym. Outside, the backyard is truly designed for enjoying Calgary's summers. The large corner lot offers an expansive lawn, mature landscaping, raised garden beds, storage shed, dedicated fire pit area which can also support RV parking and an incredible covered pergola that creates the perfect outdoor living room for relaxing or entertaining. Adding even more value, this home is equipped with air conditioning, as well as 17 Solar Panels producing over 8300kWh per year averaging 25 kWh/day throughout the year, providing long term energy savings, lower monthly utility costs, and increased energy efficiency. Additional savings can be seen during the spring and summer months by registering for seasonal solar programs, where homeowners can sell off excess energy to help offset utility costs - a smart investment that continues to pay dividends for years to come. Located on a quiet street just steps from Christ the King Catholic School, playgrounds, scenic walking pathways and everyday shopping and amenities. As a Cranston resident, you'll also enjoy exclusive access to Century Hall the community's private recreation facility offering year-round programming, tennis and basketball courts, skating, a gymnasium and exciting new enhancements, including the highly anticipated brand-new splash park currently under construction making this an even more desirable place to call home.
For sale
C$789,000
36 E Cranfield Mnr SE, Calgary, AB T3M 1K6
4beds
2,119sqft
Single Family Residence
Built in 2005
6,098 Square Feet Lot
$-- Zestimate®
C$372/sqft
C$16/mo HOA
What's special
Spacious corner lotMain floor officeUpper bonus roomFinished basementBright open-concept main floorFresh paint throughoutAbundance of natural light
- 19 hours |
- 3 |
- 0 |
Zillow last checked:
Listing updated:
Listed by:
Kayla Hagen, Associate,
Charles
Source: courtesy of Pillar9 System,MLS®#: A2329496 Originating MLS®#: Calgary
Originating MLS®#: CalgaryFacts & features
Interior
Bedrooms & bathrooms
- Bedrooms: 4
- Bathrooms: 4
- Full bathrooms: 3
- 1/2 bathrooms: 1
Bedroom
- Level: Upper
- Dimensions: 10`0" x 10`1"
Bedroom
- Level: Upper
- Dimensions: 11`1" x 11`9"
Other
- Level: Upper
- Dimensions: 14`8" x 14`0"
Bedroom
- Level: Basement
- Dimensions: 13`2" x 12`9"
Other
- Level: Main
- Dimensions: 4`8" x 5`3"
Other
- Level: Upper
- Dimensions: 10`0" x 5`0"
Other
- Level: Basement
- Dimensions: 10`4" x 5`5"
Other
- Level: Upper
- Dimensions: 10`0" x 9`1"
Bonus room
- Level: Upper
- Dimensions: 18`0" x 14`8"
Dining room
- Level: Main
- Dimensions: 10`5" x 10`8"
Other
- Level: Basement
- Dimensions: 12`5" x 14`9"
Game room
- Level: Basement
- Dimensions: 23`11" x 16`10"
Kitchen
- Level: Main
- Dimensions: 10`5" x 12`7"
Living room
- Level: Main
- Dimensions: 14`10" x 24`3"
Mud room
- Level: Main
- Dimensions: 8`9" x 8`10"
Office
- Level: Main
- Dimensions: 10`6" x 11`8"
Walk in closet
- Level: Upper
- Dimensions: 10`0" x 4`8"
Heating
- Forced Air
Cooling
- Central Air
Appliances
- Included: Dishwasher, Dryer, Garage Control(s), Induction Cooktop, Range, Range Hood, Refrigerator, Washer
- Laundry: In Basement
Features
- Ceiling Fan(s), Kitchen Island, No Animal Home, No Smoking Home, Open Floorplan, Pantry, Quartz Counters, Recessed Lighting, Soaking Tub, Storage, Walk-In Closet(s)
- Flooring: Carpet, Tile
- Doors: French Doors
- Windows: Window Coverings
- Basement: Full
- Number of fireplaces: 1
- Fireplace features: Decorative, Gas, Living Room, Mantle, Tile
Interior area
- Total interior livable area: 2,119 sqft
- Finished area above ground: 2,119
- Finished area below ground: 969
Video & virtual tour
Property
Parking
- Total spaces: 4
- Parking features: Double Garage Attached, Driveway
- Attached garage spaces: 2
- Has uncovered spaces: Yes
Features
- Levels: Two,2 Storey
- Stories: 1
- Patio & porch: Deck, Pergola
- Exterior features: BBQ gas line, Private Yard, Storage
- Fencing: Fenced
- Frontage length: 11.40M 37`5"
Lot
- Size: 6,098 Square Feet
- Features: Back Yard, Corner Lot, Front Yard, Landscaped
Details
- Parcel number: 112007453
- Zoning: R-G
Construction
Type & style
- Home type: SingleFamily
- Property subtype: Single Family Residence
Materials
- Stone, Vinyl Siding, Wood Frame
- Foundation: Concrete Perimeter
- Roof: Asphalt Shingle
Condition
- New construction: No
- Year built: 2005
Community & HOA
Community
- Features: Clubhouse, Park, Playground, Sidewalks, Street Lights, Tennis Court(s)
- Subdivision: Cranston
HOA
- Has HOA: No
- Amenities included: Clubhouse, Party Room, Picnic Area, Playground, Racquet Courts, Recreation Facilities, Recreation Room
- HOA fee: C$190 annually
Location
- Region: Calgary
Financial & listing details
- Price per square foot: C$372/sqft
- Date on market: 7/17/2026
- Inclusions: Central Vacuum System/Attachments (AS-IS), Solar Panels, TV Mount(s).
Kayla Hagen, Associate
Kayla Hagen, Associate
(403) 267-0000
By pressing Contact Agent, you agree that the real estate professional identified above may call/text you about your search, which may involve use of automated means and pre-recorded/artificial voices. You don't need to consent as a condition of buying any property, goods, or services. Message/data rates may apply. You also agree to our Terms of Use. Zillow does not endorse any real estate professionals. We may share information about your recent and future site activity with your agent to help them understand what you're looking for in a home.
Price history
Price history is unavailable.
Public tax history
Tax history is unavailable.
Climate risks
Neighborhood: Cranston
Nearby schools
GreatSchools rating
No schools nearby
We couldn't find any schools near this home.
- C$228,9001 bd1 ba613 sqft200 Cranfield Cmn SE #224, Calgary, AB T3M1S2For Sale
- C$315,0003 bd2 ba1.2k sqft200 N Cranfield Cmn SE #103, Calgary, AB T3M1S2For Sale
- C$799,9004 bd4 ba1.7k sqft143 W Cranfield Cir SE, Calgary, AB T3M1H1For Sale

- C$714,9004 bd4 ba1.7k sqft4 W Cranfield Cir SE, Calgary, AB T3M1G8For Sale
- C$498,9003 bd2 ba1.3k sqft191 Cranberry Grn SE, Calgary, AB T3M1L3For Sale
- C$259,9002 bd2 ba923 sqft100 E Cranfield Cmn SE #107, Calgary, AB T3M1S1For Sale
- C$219,9001 bd1 ba615 sqft100 W Cranfield Cmn SE #208, Calgary, AB T3M1S1For Sale
- C$--2 bd2 ba-- sqft203-100 Cranfield Cmn SE #203, Calgary, AB T3M1S1Off Market
Similar homes
- C$799,9004 bd4 ba1.7k sqft143 W Cranfield Cir SE, Calgary, AB T3M 1H1For SaleMLS ID #A2329179, David Johnston, Associate, Re/Max First. courtesy of Pillar9 System
- C$775,0004 bd3 ba1.8k sqft36 N Cranwell Grn SE, Calgary, AB T3M 0B2For Sale
 MLS ID #A2330328, Ray Cote, Associate, Cir Realty. courtesy of Pillar9 System
 - C$800,0004 bd4 ba2.4k sqft125 SW Cranleigh Park SE, Calgary, AB T3M 1H3For Sale
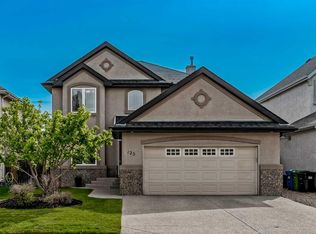 MLS ID #A2329887, Justin Havre, Associate, Exp Realty. courtesy of Pillar9 System
 - C$685,8884 bd4 ba1.9k sqft266 S Cranwell Bay SE, Calgary, AB T3M 1G2For Sale
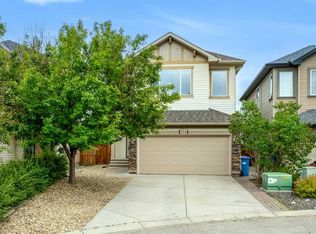 MLS ID #A2329818, Craig Lamb, Associate, Real Estate Professionals Inc.. courtesy of Pillar9 System
 - C$799,0003 bd3 ba1.5k sqft109 S Cranwell Pl SE, Calgary, AB T3M 1A2For SaleMLS ID #A2329620, Tammy Macdonald, Associate, Maxwell Canyon Creek. courtesy of Pillar9 System
- C$749,9004 bd4 ba2.1k sqft130 Auburn Glen Cir SE, Calgary, AB T3M 0K9For SaleMLS ID #A2328039, Richard Chau, Associate, Re/Max Realty Professionals. courtesy of Pillar9 System
- C$719,9004 bd4 ba1.8k sqft821 Auburn Bay Blvd SE, Calgary, AB T3M 0H5For SaleMLS ID #A2324832, Lana Secchi, Associate, Renzo Real Estate Inc.. courtesy of Pillar9 System
- C$739,9004 bd4 ba1.8k sqft54 N Cranfield Cres SE, Calgary, AB T3M 1A6For SaleMLS ID #A2325906, Glenn Herring, Associate, Re/Max House Of Real Estate. courtesy of Pillar9 System
- C$849,0004 bd4 ba2.2k sqft82 N Mount Gibraltar Hts SE, Calgary, AB T2Z 3R3For SaleMLS ID #A2329018, Sanket Patel, Associate, Urban-Realty.Ca. courtesy of Pillar9 System
- C$675,0003 bd3 ba2k sqft92 E Cranston Dr NE, Calgary, AB T3M 1A1For SaleMLS ID #A2330229, Justin Quinsona, Associate, Exp Realty. courtesy of Pillar9 System
- C$799,9003 bd3 ba2.4k sqft13 N Cranston Dr SE, Calgary, AB T3M 1A2For SaleMLS ID #A2326228, Ian Quinn, Associate, Charles. courtesy of Pillar9 System
- C$789,9003 bd3 ba2.3k sqft78 E Cranberry Ave SE, Calgary, AB T3M 0L6For SaleMLS ID #A2320057, Margaret Neff, Associate, Re/Max Complete Realty. courtesy of Pillar9 System
- C$729,9004 bd4 ba1.8k sqft28 E Cranwell Cres SE, Calgary, AB T3M 1E9For SaleMLS ID #A2318421, David Johnston, Associate, Re/Max First. courtesy of Pillar9 System
- C$800,0005 bd4 ba2.1k sqft173 N Cranarch Close SE, Calgary, AB T3M 0T9For SaleMLS ID #A2326305, Travis Copp, Associate, Re/Max Landan Real Estate. courtesy of Pillar9 System
- C$819,7004 bd4 ba2k sqft23 Cranberry Cir SE, Calgary, AB T3M 0M1For SaleMLS ID #A2301689, Chuck Gulyas, Associate, Re/Max Real Estate - Lethbridge. courtesy of Pillar9 System
- C$810,0005 bd3 ba1.5k sqft30 Cranston Pl SE, Calgary, AB T3M 1A1For SaleMLS ID #A2323096, Julie Vesuwalla, Associate Broker, Century 21 Bamber Realty Ltd.. courtesy of Pillar9 System
- C$689,8004 bd4 ba2k sqft11 Cranfield Line SE, Calgary, AB T3M 1H9For SaleMLS ID #A2326967, Sandy Bisson, Associate, Re/Max Realty Professionals. courtesy of Pillar9 System
- C$714,9004 bd4 ba1.7k sqft4 W Cranfield Cir SE, Calgary, AB T3M 1G8For SaleMLS ID #A2297290, Kimberley Van Ameringen, Associate, Royal Lepage Benchmark. courtesy of Pillar9 System
- C$800,0004 bd4 ba2k sqft30 E Cranarch Cir SE, Calgary, AB T3M 0S3For SaleMLS ID #A2313395, Todd Steeves, Associate, Sotheby's International Realty Canada. courtesy of Pillar9 System
- C$649,9004 bd4 ba1.6k sqft562 NW Cranston Dr SE, Calgary, AB T3M 0L5For SaleMLS ID #A2325799, Litha Thomas, Associate, Maxwell Central. courtesy of Pillar9 System
