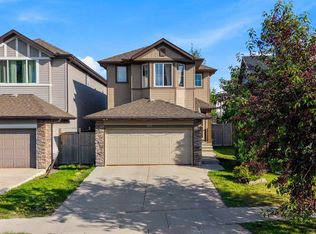
Welcome to this beautiful 4-bedroom two-storey home, perfectly situated on an exceptionally quiet, tree-lined bay in the family-friendly community of Cranston. Located in a safe, highly desirable cul-de-sac that is absolutely full of kids, this property offers an unbeatable lifestyle with scenic walking paths right at the entrance of the close that connect seamlessly throughout the entire neighborhood. Step inside to find an open-concept main floor boasting airy 9-foot ceilings, a versatile den perfect for a home office, and a cozy living room anchored by a warm gas fireplace. The thoughtfully designed kitchen is the hub of the home, featuring stainless steel appliances, ample cabinetry, a massive central island with seating for four, and a highly functional walk-through pantry that leads directly to the main-floor laundry. Adjoining the kitchen, the sun-drenched dining nook overlooks a beautifully landscaped, mature backyard complete with a spacious deck designed for summer barbecues and quiet morning coffees. Upstairs, a massive bonus room over the garage offers the perfect family media space without compromising the bedroom sizes. The primary retreat serves as a true sanctuary, complete with a private 4-piece ensuite and an oversized walk-in closet, while two additional bedrooms feature hardwood flooring and share a well-appointed 4-piece bathroom. The fully finished basement is a recreation haven, boasting a large rec room, a fourth bedroom, and a 2-piece bathroom situated right beside a private shower, sauna, and dedicated changing room—the ultimate way to unwind after a workout or a long winter day. Additional premium highlights include central air conditioning for year-round comfort and a double attached garage that is 22 feet deep to easily accommodate a full-sized truck. Best of all, you are within easy walking distance to multiple schools and just minutes from the scenic Cranston ridge paths and the local Clubhouse with its splash park, skate park, tennis courts, and winter skating rink. This turn-key property stands out as a rare find that checks every single box for a growing family. Don't let this incredible Cranston opportunity pass you by—schedule your private tour today to experience this lifestyle firsthand!
For sale
C$685,888
266 S Cranwell Bay SE, Calgary, AB T3M 1G2
4beds
1,985sqft
Single Family Residence
Built in 2006
3,920 Square Feet Lot
$-- Zestimate®
C$345/sqft
C$-- HOA
What's special
Exceptionally quiet tree-lined baySafe highly desirable cul-de-sacOpen-concept main floorThoughtfully designed kitchenStainless steel appliancesAmple cabinetryHighly functional walk-through pantry
- 10 hours |
- 2 |
- 0 |
Zillow last checked:
Listing updated:
Listed by:
Craig Lamb, Associate,
Real Estate Professionals Inc.
Source: courtesy of Pillar9 System,MLS®#: A2329818 Originating MLS®#: Calgary
Originating MLS®#: CalgaryFacts & features
Interior
Bedrooms & bathrooms
- Bedrooms: 4
- Bathrooms: 4
- Full bathrooms: 2
- 1/2 bathrooms: 2
Bedroom
- Level: Second
- Dimensions: 8`9" x 10`11"
Bedroom
- Level: Second
- Dimensions: 12`7" x 9`10"
Other
- Level: Second
- Dimensions: 11`11" x 14`6"
Bedroom
- Level: Basement
- Dimensions: 12`1" x 10`2"
Other
- Level: Main
- Dimensions: 5`0" x 4`9"
Other
- Level: Second
- Dimensions: 8`9" x 4`11"
Other
- Level: Basement
- Dimensions: 8`8" x 5`0"
Other
- Level: Second
- Dimensions: 10`1" x 9`9"
Den
- Level: Basement
- Dimensions: 8`9" x 5`11"
Dining room
- Level: Main
- Dimensions: 9`11" x 6`0"
Family room
- Level: Second
- Dimensions: 21`7" x 17`11"
Other
- Level: Basement
- Dimensions: 7`8" x 14`2"
Game room
- Level: Basement
- Dimensions: 14`8" x 14`3"
Kitchen
- Level: Main
- Dimensions: 16`5" x 12`0"
Laundry
- Level: Main
- Dimensions: 8`0" x 7`1"
Living room
- Level: Main
- Dimensions: 14`0" x 12`11"
Mud room
- Level: Main
- Dimensions: 6`7" x 5`5"
Office
- Level: Main
- Dimensions: 8`11" x 8`10"
Sauna
- Level: Basement
- Dimensions: 8`7" x 11`7"
Walk in closet
- Level: Second
- Dimensions: 8`4" x 8`0"
Heating
- Forced Air
Cooling
- Central Air
Appliances
- Included: Dishwasher, Dryer, Electric Stove, Garage Control(s), Range Hood, Refrigerator, Washer
- Laundry: Main Level
Features
- Ceiling Fan(s), Kitchen Island, Pantry, Sauna, Soaking Tub
- Flooring: Hardwood, Laminate, Linoleum
- Windows: Window Coverings
- Basement: Full
- Number of fireplaces: 1
- Fireplace features: Gas, Mantle, Tile
Interior area
- Total interior livable area: 1,985 sqft
- Finished area above ground: 1,985
- Finished area below ground: 779
Video & virtual tour
Property
Parking
- Total spaces: 4
- Parking features: Double Garage Attached
- Attached garage spaces: 2
Features
- Levels: Two,2 Storey
- Stories: 1
- Patio & porch: Deck
- Exterior features: Private Entrance, Private Yard
- Fencing: Fenced
- Frontage length: 9.88M 32`5"
Lot
- Size: 3,920 Square Feet
- Features: Back Yard, Irregular Lot, Landscaped, Level, Private, See Remarks, Treed
Details
- Parcel number: 112358158
- Zoning: R-G
Construction
Type & style
- Home type: SingleFamily
- Property subtype: Single Family Residence
Materials
- Stone, Vinyl Siding
- Foundation: Concrete Perimeter
- Roof: Asphalt Shingle
Condition
- New construction: No
- Year built: 2006
Community & HOA
Community
- Features: Park, Playground, Street Lights
- Subdivision: Cranston
HOA
- Has HOA: No
Location
- Region: Calgary
Financial & listing details
- Price per square foot: C$345/sqft
- Date on market: 7/16/2026
- Inclusions: N/A
Craig Lamb, Associate
Craig Lamb, Associate
(403) 923-0975
By pressing Contact Agent, you agree that the real estate professional identified above may call/text you about your search, which may involve use of automated means and pre-recorded/artificial voices. You don't need to consent as a condition of buying any property, goods, or services. Message/data rates may apply. You also agree to our Terms of Use. Zillow does not endorse any real estate professionals. We may share information about your recent and future site activity with your agent to help them understand what you're looking for in a home.
Price history
Price history is unavailable.
Public tax history
Tax history is unavailable.
Climate risks
Neighborhood: Cranston
Nearby schools
GreatSchools rating
No schools nearby
We couldn't find any schools near this home.
- C$--2 bd2 ba-- sqft203-100 Cranfield Cmn SE #203, Calgary, AB T3M1S1Off Market
- C$224,9001 bd1 ba615 sqft100 W Cranfield Cmn SE #208, Calgary, AB T3M1S1For Sale
- C$714,9004 bd4 ba1.7k sqft4 W Cranfield Cir SE, Calgary, AB T3M1G8For Sale
- C$228,9001 bd1 ba613 sqft200 Cranfield Cmn SE #224, Calgary, AB T3M1S2For Sale
- C$315,0003 bd2 ba1.2k sqft200 N Cranfield Cmn SE #103, Calgary, AB T3M1S2For Sale
- C$639,9003 bd3 ba1.9k sqft162 W Cranwell Sq SE, Calgary, AB T3M0B9For Sale
- C$--4 bd3 ba2.6k sqft100 Cranwell Cres SE #254, Calgary, AB T3M1G3Off Market
- C$729,9004 bd4 ba1.8k sqft28 E Cranwell Cres SE, Calgary, AB T3M1E9For Sale
Similar homes
- C$739,9004 bd4 ba1.8k sqft54 N Cranfield Cres SE, Calgary, AB T3M 1A6For Sale
 MLS ID #A2325906, Glenn Herring, Associate, Re/Max House Of Real Estate. courtesy of Pillar9 System
 - C$649,9004 bd4 ba1.6k sqft562 NW Cranston Dr SE, Calgary, AB T3M 0L5For Sale
 MLS ID #A2325799, Litha Thomas, Associate, Maxwell Central. courtesy of Pillar9 System
 - C$725,0004 bd4 ba1.9k sqft26 SW Walden Ct SE, Calgary, AB T2X 0N4For Sale
 MLS ID #A2328640, Mitch Siemens, Associate, Exp Realty. courtesy of Pillar9 System
 - C$685,0004 bd4 ba1.9k sqft509 S New Brighton Dr SE, Calgary, AB T2Z 0N9For Sale
 MLS ID #A2320525, Amandeep Sidhu, Associate, Trec The Real Estate Company. courtesy of Pillar9 System
 - C$624,9004 bd4 ba1.5k sqft80 W Legacy Cres SE, Calgary, AB T2X 0W6For SaleMLS ID #A2327155, Morris Tkachuk, Associate Broker, 2% Realty. courtesy of Pillar9 System
- C$700,0004 bd4 ba1.9k sqft31 N Brightondale Close SE, Calgary, AB T2Z 4M6For SaleMLS ID #A2308483, Nicole Matheson, Associate, Cir Realty. courtesy of Pillar9 System
- C$639,9004 bd4 ba1.6k sqft245 E Auburn Crest Way SE, Calgary, AB T3M 1T6For SaleMLS ID #A2313811, David Johnston, Associate, Re/Max First. courtesy of Pillar9 System
- C$699,0004 bd4 ba1.9k sqft117 E Silverado Saddle Hts SW, Calgary, AB T2X 0H9For SaleMLS ID #A2324456, Kristina Martin, Associate, Diamond Realty & Associates Ltd. courtesy of Pillar9 System
- C$789,9003 bd3 ba1.5k sqft202 W Silverado Bank Cir SW, Calgary, AB T2X 0K9For SaleMLS ID #A2329655, Kristina Martin, Associate, Diamond Realty & Associates Ltd. courtesy of Pillar9 System
- C$625,0003 bd3 ba1.9k sqft101 Elgin Meadows Mnr SE, Calgary, AB T2Z 0M5For SaleMLS ID #A2327158, Justin Havre, Associate, Exp Realty. courtesy of Pillar9 System
- C$639,9904 bd4 ba1.6k sqft253 E Bridleridge Vw SW, Calgary, AB T2Y 0E6For SaleMLS ID #A2327321, Ishan Aggarwal, Associate, Creekside Realty. courtesy of Pillar9 System
- C$689,9003 bd3 ba2.1k sqft116 W Brightoncrest Mnr SE, Calgary, AB T2Z 1A3For SaleMLS ID #A2322449, Dave Rhydderch, Associate, Re/Max First. courtesy of Pillar9 System
- C$719,0004 bd4 ba1.9k sqft10 S Bridlerange Cir SW, Calgary, AB T2Y 5H4For SaleMLS ID #A2326291, Suresh Sekar, Associate, Prep Realty Inc.. courtesy of Pillar9 System
- C$625,0004 bd3 ba1.2k sqft128 N Sunvale Cres SE, Calgary, AB T2X 2S5For SaleMLS ID #A2327220, Ray Sequeira, Associate, Cir Realty. courtesy of Pillar9 System
- C$735,0004 bd4 ba1.8k sqft152 E Douglas Glen Mews SE, Calgary, AB T2Z 2M9For SaleMLS ID #A2325722, Olena Sobkovych, Associate, Cir Realty. courtesy of Pillar9 System
- C$720,0004 bd4 ba1.8k sqft133 W Everwoods Close SW, Calgary, AB T2Y 5A6For SaleMLS ID #A2326136, Chris Ford, Associate, Maxwell Capital Realty. courtesy of Pillar9 System
- C$665,0003 bd3 ba1.7k sqft768 N New Brighton Dr SE, Calgary, AB T2Z 0Z8For SaleMLS ID #A2323636, Jordan Huntrods, Associate, Maxwell Devonshire Realty. courtesy of Pillar9 System
- C$617,0003 bd4 ba1.6k sqft373 N Bridlewood Ave SW, Calgary, AB T2Y 4H5For SaleMLS ID #A2323923, Aleksey Julanov, Associate, Re/Max First. courtesy of Pillar9 System
- C$779,9004 bd4 ba2.7k sqft60 N Chapala Sq SE, Calgary, AB T2X 3T7For SaleMLS ID #A2318107, Jay Winch, Associate, Re/Max Complete Realty. courtesy of Pillar9 System
- C$800,0004 bd4 ba2.6k sqft77 S Chaparral Valley Grv SE, Calgary, AB T2X 0M4For SaleMLS ID #A2283303, Royce Li, Associate, Century 21 Bravo Realty. courtesy of Pillar9 System
