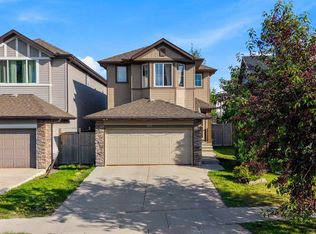
Discover a rare opportunity to own a meticulously maintained, one owner, custom built home that perfectly balances traditional comfort with functional luxury. Boasting 2,615 sq ft of total living space and 9ft ceilings, this residence has been thoughtfully designed to accommodate families and those who love to entertain. Step into an inviting and open floor plan with loads of natural light, a designated front room for an office, den or library and a spacious living area anchored by a cozy fireplace, and a reserved space for dining. The upper floor hosts 3 well appointed bedrooms, including the primary bedroom with a bright ensuite and walk-in closet. The fully developed basement is a true stand out feature! Offering a secondary living area complete with a second fire place, extra space for a home gym, and ample storage under the stairs and within the furnace room, where the furnace and humidifier have recently been serviced. A 4th bedroom, and 3rd bathroom with your own private built-in sauna creates a luxury touch that transforms the lower level into a personal wellness spa. With 4 bedrooms and 3.5 bathrooms throughout the home, there is plenty of private space for a growing family. The sunny landscaped and fully fenced backyard hosts a beautiful aggregate patio and established vegetable garden. Beyond the doorstep, this community truly shines. Enjoy the ultimate convenience with local shopping, and two schools just minutes away. Owners can take comfort having quick access to the South Health Campus via Stoney Trail, and Deerfoot Trail roadways. For those who love the outdoors, an extensive network of scenic pathways leads you directly to the Bow River and Fish Creek Park, whether it's a morning jog along the water or a weekend bike ride, the natural beauty of the river valley is your new backyard.
For sale
C$714,900
4 W Cranfield Cir SE, Calgary, AB T3M 1G8
4beds
1,722sqft
Single Family Residence
Built in 2004
113 Square Feet Lot
$-- Zestimate®
C$415/sqft
C$-- HOA
What's special
Loads of natural lightReserved space for diningFully developed basementBeautiful aggregate patioEstablished vegetable garden
- 101 days |
- 5 |
- 0 |
Zillow last checked:
Listing updated:
Listed by:
Kimberley Van Ameringen, Associate,
Royal Lepage Benchmark,
Sally Stang, Associate,
Royal Lepage Benchmark
Source: courtesy of Pillar9 System,MLS®#: A2297290 Originating MLS®#: Calgary
Originating MLS®#: CalgaryFacts & features
Interior
Bedrooms & bathrooms
- Bedrooms: 4
- Bathrooms: 4
- Full bathrooms: 3
- 1/2 bathrooms: 1
Bedroom
- Level: Second
- Dimensions: 12`0" x 9`9"
Bedroom
- Level: Second
- Dimensions: 10`7" x 10`0"
Other
- Level: Second
- Dimensions: 12`0" x 13`0"
Bedroom
- Level: Basement
- Dimensions: 12`1" x 10`3"
Other
- Level: Main
- Dimensions: 5`0" x 5`0"
Other
- Level: Second
- Dimensions: 8`2" x 5`0"
Other
- Level: Basement
- Dimensions: 8`1" x 4`9"
Other
- Level: Second
- Dimensions: 12`6" x 9`4"
Dining room
- Level: Main
- Dimensions: 13`6" x 9`2"
Game room
- Level: Basement
- Dimensions: 23`7" x 21`4"
Kitchen
- Level: Main
- Dimensions: 11`4" x 15`2"
Living room
- Level: Main
- Dimensions: 15`0" x 12`5"
Office
- Level: Main
- Dimensions: 9`5" x 9`8"
Storage
- Level: Basement
- Dimensions: 11`2" x 12`2"
Heating
- Fireplace(s), Forced Air
Cooling
- None
Appliances
- Included: Dishwasher, Electric Stove, Garage Control(s), Microwave, Refrigerator, Washer/Dryer
- Laundry: Main Level
Features
- Kitchen Island, No Smoking Home, Sauna, Soaking Tub
- Flooring: Hardwood, Tile
- Windows: Window Coverings
- Basement: Full
- Number of fireplaces: 2
- Fireplace features: Gas
Interior area
- Total interior livable area: 1,722 sqft
- Finished area below ground: 892
Property
Parking
- Total spaces: 4
- Parking features: Double Garage Attached
- Attached garage spaces: 2
Features
- Levels: Two,2 Storey
- Stories: 1
- Patio & porch: Patio, Porch
- Exterior features: Garden
- Fencing: Fenced
- Frontage length: 6.92M 22`8"
Lot
- Size: 113 Square Feet
- Features: Corner Lot, Garden
Details
- Parcel number: 101496817
- Zoning: R-G
Construction
Type & style
- Home type: SingleFamily
- Property subtype: Single Family Residence
Materials
- Vinyl Siding
- Foundation: Concrete Perimeter
- Roof: Asphalt Shingle
Condition
- New construction: No
- Year built: 2004
Community & HOA
Community
- Features: Park, Playground, Sidewalks
- Subdivision: Cranston
HOA
- Has HOA: No
Location
- Region: Calgary
Financial & listing details
- Price per square foot: C$415/sqft
- Date on market: 3/30/2026
- Inclusions: Built-in Dishwasher, Microwave, Oven/Stove, Refrigerator, Washer/dDyer, Garage Door Opener, Garage Remote(s), All Window Coverings
Kimberley Van Ameringen, Associate
Kimberley Van Ameringen, Associate
(403) 889-7037
By pressing Contact Agent, you agree that the real estate professional identified above may call/text you about your search, which may involve use of automated means and pre-recorded/artificial voices. You don't need to consent as a condition of buying any property, goods, or services. Message/data rates may apply. You also agree to our Terms of Use. Zillow does not endorse any real estate professionals. We may share information about your recent and future site activity with your agent to help them understand what you're looking for in a home.
Price history
Price history is unavailable.
Public tax history
Tax history is unavailable.
Climate risks
Neighborhood: Cranston
Nearby schools
GreatSchools rating
No schools nearby
We couldn't find any schools near this home.


- Alberta
- Division No. 6
- Calgary
- T3M 1G8
- Cranston
- 4 W Cranfield Cir SE
Nearby cities
Nearby neighborhoods
Nearby zip codes
Other Calgary Topics
