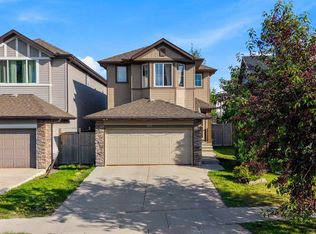
Welcome to this beautiful 4-bedroom family home offering over 2,500 sq. ft. of developed living space, ideally situated on a quiet crescent and backing west onto greenspace and a school for added privacy and sun filled evenings. This well-maintained home has seen numerous valuable upgrades over the years, including newer shingles, triple-pane argon-filled windows throughout, an upgraded stucco exterior with additional foam insulation, central air conditioning, updated entry doors, and an attractive side patio walkway leading to a spacious two-tier deck with a pergola. The main floor features rich hardwood flooring and a thoughtfully designed kitchen complete with granite countertops, a corner pantry, abundant cabinetry, a central island with eating bar, and stainless steel appliances including a newer slide-in stove and microwave hood fan (2024). The kitchen overlooks the bright dining area, inviting great room with gas fireplace, and the beautifully landscaped west-facing backyard. Upstairs you'll find a spacious primary retreat featuring a walk-in closet and updated ensuite with a fully tiled shower and 10mm glass enclosure. Two additional generously sized bedrooms, a renovated family bathroom, and a large bonus room provide plenty of space for a growing family. The professionally developed basement adds even more living space with a fourth bedroom, full bathroom, family room, and wet bar—ideal for guests or entertaining. Additional highlights include a double attached insulated and drywalled garage, carpet replaced in 2020, washer and dryer (2020), hot water tank (September 2023), water softener, and Kinetico water treatment system. Located just minutes from everyday amenities, shopping, schools, and offering quick access to Stoney Trail and Deerfoot Trail. Enjoy nearby pathways and outdoor living with easy access to Fish Creek Provincial Park.
For sale
C$729,900
28 E Cranwell Cres SE, Calgary, AB T3M 1E9
4beds
1,831sqft
Single Family Residence
Built in 2002
3,920 Square Feet Lot
$-- Zestimate®
C$399/sqft
C$15/mo HOA
What's special
Quiet crescentNewer shinglesTriple-pane argon-filled windows throughoutCentral air conditioningUpdated entry doorsAttractive side patio walkwayRich hardwood flooring
- 45 days |
- 20 |
- 1 |
Zillow last checked:
Listing updated:
Listed by:
David Johnston, Associate,
Re/Max First
Source: courtesy of Pillar9 System,MLS®#: A2318421 Originating MLS®#: Calgary
Originating MLS®#: CalgaryFacts & features
Interior
Bedrooms & bathrooms
- Bedrooms: 4
- Bathrooms: 4
- Full bathrooms: 3
- 1/2 bathrooms: 1
Bedroom
- Level: Second
- Dimensions: 10`4" x 9`10"
Bedroom
- Level: Second
- Dimensions: 9`1" x 11`10"
Other
- Level: Second
- Dimensions: 14`5" x 12`8"
Bedroom
- Level: Basement
- Dimensions: 10`9" x 10`4"
Other
- Level: Main
- Dimensions: 4`7" x 5`8"
Other
- Level: Second
- Dimensions: 5`6" x 8`0"
Other
- Level: Basement
- Dimensions: 8`1" x 4`11"
Other
- Level: Second
- Dimensions: 10`9" x 8`10"
Dining room
- Level: Main
- Dimensions: 12`0" x 9`0"
Family room
- Level: Second
- Dimensions: 18`0" x 14`2"
Other
- Level: Basement
- Dimensions: 16`5" x 14`0"
Game room
- Level: Basement
- Dimensions: 15`3" x 20`0"
Kitchen
- Level: Main
- Dimensions: 12`7" x 12`2"
Laundry
- Level: Main
- Dimensions: 8`8" x 5`6"
Living room
- Level: Main
- Dimensions: 13`0" x 14`10"
Other
- Level: Basement
- Dimensions: 7`10" x 6`0"
Heating
- Forced Air, Natural Gas
Cooling
- Central Air
Appliances
- Included: Dishwasher, Dryer, Electric Stove, Microwave Hood Fan, Refrigerator, Washer, Water Purifier, Water Softener, Wine Refrigerator
- Laundry: Laundry Room, Main Level
Features
- Breakfast Bar, Closet Organizers, Kitchen Island, No Smoking Home, Open Floorplan, Pantry, Soaking Tub, Vaulted Ceiling(s), Walk-In Closet(s)
- Flooring: Carpet, Hardwood, Tile
- Windows: Skylight(s), Window Coverings
- Basement: Full
- Number of fireplaces: 1
- Fireplace features: Gas, Living Room
Interior area
- Total interior livable area: 1,831 sqft
- Finished area above ground: 1,831
- Finished area below ground: 705
Property
Parking
- Total spaces: 4
- Parking features: Double Garage Attached
- Attached garage spaces: 2
Features
- Levels: Two,2 Storey
- Stories: 1
- Patio & porch: Deck, Patio
- Exterior features: Fire Pit, Garden
- Fencing: Fenced
- Frontage length: 10.35M 34`0"
Lot
- Size: 3,920 Square Feet
- Features: Back Yard, Backs on to Park/Green Space, Garden, Landscaped, Lawn, Level, No Neighbours Behind, Rectangular Lot
Details
- Parcel number: 101654360
- Zoning: R-G
Construction
Type & style
- Home type: SingleFamily
- Property subtype: Single Family Residence
Materials
- Stone, Stucco, Wood Frame
- Foundation: Concrete Perimeter
- Roof: Asphalt Shingle
Condition
- New construction: No
- Year built: 2002
Community & HOA
Community
- Features: Clubhouse, Park, Playground, Sidewalks, Street Lights, Tennis Court(s)
- Subdivision: Cranston
HOA
- Has HOA: No
- Amenities included: Park
- HOA fee: C$183 annually
Location
- Region: Calgary
Financial & listing details
- Price per square foot: C$399/sqft
- Date on market: 6/5/2026
- Inclusions: N/A
David Johnston, Associate
David Johnston, Associate
(403) 861-0076
By pressing Contact Agent, you agree that the real estate professional identified above may call/text you about your search, which may involve use of automated means and pre-recorded/artificial voices. You don't need to consent as a condition of buying any property, goods, or services. Message/data rates may apply. You also agree to our Terms of Use. Zillow does not endorse any real estate professionals. We may share information about your recent and future site activity with your agent to help them understand what you're looking for in a home.
Price history
Price history is unavailable.
Public tax history
Tax history is unavailable.
Climate risks
Neighborhood: Cranston
Nearby schools
GreatSchools rating
No schools nearby
We couldn't find any schools near this home.
- C$--4 bd3 ba2.6k sqft100 Cranwell Cres SE #254, Calgary, AB T3M1G3Off Market
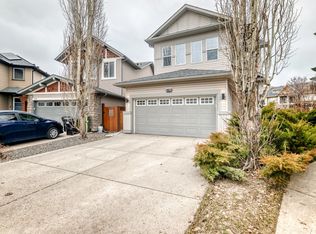
- C$749,9003 bd4 ba2.1k sqft109 W Cranleigh Pl SE, Calgary, AB T3M0N5For Sale

- C$--3 bd3 ba-- sqft155 Cranleigh Ter SE, Calgary, AB T3M0G3Off Market
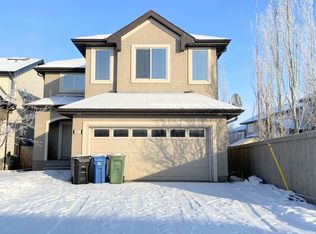
- C$775,0004 bd4 ba1.8k sqft36 N Cranwell Grn SE, Calgary, AB T3M0B2For Sale
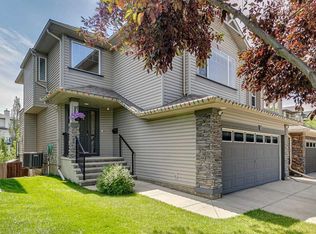
- C$675,0003 bd3 ba2k sqft92 E Cranston Dr NE, Calgary, AB T3M1A1For Sale
- C$685,8884 bd4 ba1.9k sqft266 S Cranwell Bay SE, Calgary, AB T3M1G2For Sale
- C$879,9003 bd3 ba2.3k sqft214 Cranleigh Vw SE, Calgary, AB T3M0A2For Sale
- C$799,0003 bd3 ba1.5k sqft109 S Cranwell Pl SE, Calgary, AB T3M1A2For Sale
Similar homes
- C$725,0004 bd4 ba1.9k sqft26 SW Walden Ct SE, Calgary, AB T2X 0N4For Sale
 MLS ID #A2328640, Mitch Siemens, Associate, Exp Realty. courtesy of Pillar9 System
 - C$810,0005 bd3 ba1.5k sqft30 Cranston Pl SE, Calgary, AB T3M 1A1For Sale
 MLS ID #A2323096, Julie Vesuwalla, Associate Broker, Century 21 Bamber Realty Ltd.. courtesy of Pillar9 System
 - C$760,0004 bd4 ba2k sqft105 NE Chaparral Ct SE, Calgary, AB T2X 3L6For Sale
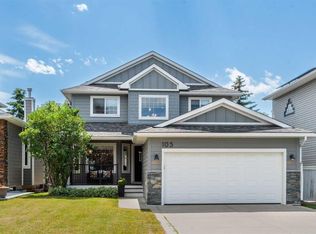 MLS ID #A2326423, Grant Smith, Associate, Re/Max First. courtesy of Pillar9 System
 - C$649,9004 bd4 ba1.6k sqft562 NW Cranston Dr SE, Calgary, AB T3M 0L5For Sale
 MLS ID #A2325799, Litha Thomas, Associate, Maxwell Central. courtesy of Pillar9 System
 - C$749,9003 bd4 ba2.1k sqft109 W Cranleigh Pl SE, Calgary, AB T3M 0N5For SaleMLS ID #A2309014, Mark Verzyl, Associate, Exp Realty. courtesy of Pillar9 System
- C$744,8004 bd3 ba1.4k sqft35 E Chaparral Cir SE, Calgary, AB T2X 3N7For SaleMLS ID #A2321993, Julie Parry, Associate, Re/Max First. courtesy of Pillar9 System
- C$800,0004 bd4 ba2k sqft30 E Cranarch Cir SE, Calgary, AB T3M 0S3For SaleMLS ID #A2313395, Todd Steeves, Associate, Sotheby's International Realty Canada. courtesy of Pillar9 System
- C$755,0006 bd4 ba1.9k sqft188 E Mount Selkirk Close SE, Calgary, AB T2Z 2R5For SaleMLS ID #A2325964, Cheryl Talbot, Associate, Trec The Real Estate Company. courtesy of Pillar9 System
- C$660,0004 bd4 ba1.5k sqft158 E Mahogany Grv SE, Calgary, AB T3M 1W9For SaleMLS ID #A2328112, Tracy Hryhoruk, Associate, Remax Innovations. courtesy of Pillar9 System
- C$839,9003 bd3 ba2k sqft161 Cranleigh Bay SE, Calgary, AB T3M 0N6For SaleMLS ID #A2327641, Kenton Ryan, Associate Broker, Re/Max First. courtesy of Pillar9 System
- C$735,0004 bd4 ba1.8k sqft152 E Douglas Glen Mews SE, Calgary, AB T2Z 2M9For SaleMLS ID #A2325722, Olena Sobkovych, Associate, Cir Realty. courtesy of Pillar9 System
- C$700,0004 bd4 ba1.9k sqft31 N Brightondale Close SE, Calgary, AB T2Z 4M6For SaleMLS ID #A2308483, Nicole Matheson, Associate, Cir Realty. courtesy of Pillar9 System
- C$799,9004 bd4 ba2.1k sqft212 SE Everbrook Way SW, Calgary, AB T2Y 0E8For SaleMLS ID #A2330189, Muru Karavadra, Associate, Royal Lepage Metro. courtesy of Pillar9 System
- C$735,0006 bd4 ba2.3k sqft25 N Silverado Skies Dr SW, Calgary, AB T2X 0J3For SaleMLS ID #A2317141, Johnnie Sermeno, Associate, Re/Max Real Estate (Mountain View). courtesy of Pillar9 System
- C$789,9003 bd3 ba1.5k sqft202 W Silverado Bank Cir SW, Calgary, AB T2X 0K9For SaleMLS ID #A2329655, Kristina Martin, Associate, Diamond Realty & Associates Ltd. courtesy of Pillar9 System
- C$639,9004 bd4 ba1.6k sqft245 E Auburn Crest Way SE, Calgary, AB T3M 1T6For SaleMLS ID #A2313811, David Johnston, Associate, Re/Max First. courtesy of Pillar9 System
- C$720,0004 bd4 ba1.8k sqft133 W Everwoods Close SW, Calgary, AB T2Y 5A6For SaleMLS ID #A2326136, Chris Ford, Associate, Maxwell Capital Realty. courtesy of Pillar9 System
- C$779,9004 bd4 ba2.7k sqft60 N Chapala Sq SE, Calgary, AB T2X 3T7For SaleMLS ID #A2318107, Jay Winch, Associate, Re/Max Complete Realty. courtesy of Pillar9 System
- C$685,0004 bd4 ba1.9k sqft509 S New Brighton Dr SE, Calgary, AB T2Z 0N9For SaleMLS ID #A2320525, Amandeep Sidhu, Associate, Trec The Real Estate Company. courtesy of Pillar9 System
- C$799,9004 bd4 ba2.1k sqft100 S Brightoncrest Ter SE, Calgary, AB T2Z 0Z8For SaleMLS ID #A2320462, Craig Lamb, Associate, Real Estate Professionals Inc.. courtesy of Pillar9 System
