
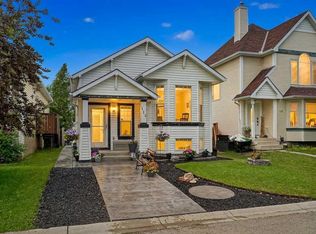
Any discerning buyer will appreciate the evident pride of ownership, and the abundance of value in the details this home presents. Lake privileges and access to a multitude of amenities within ‘The Lake’ is just the start!…This is a rare 6 bedroom/3.5 bath home, offering a total living space of 2,800 sq.ft, including the fully developed basement. The main floor greets you indoors with lustrous Brazillian Cherry Hardwood and limestone tile flooring. The great condition is noteworthy! The open living and dining room space suits a table extension for larger family gatherings. The kitchen includes a corner pantry with frosted door insert, extended cabinetry/counter top, ceramic sink and an updated lighting pkg. Food prep and dinner times are made easy with the family table just steps away. Opening to the family room, the view presents the gas fireplace with river rock stone surround, wood mantle, and the inclusion of a beautiful wall unit. Likewise, your gas bar b q would be a short walk out to the deck, beyond the sliding doors off the kitchen/eating nook. A half bath and laundry/mud-room complete this floor. The upper level houses the Primary bedroom with walk in closet, and is sizeable enough to accommodate king size furniture. The beautifully updated Ensuite (2019) with separate shower stall, free standing tub, bidet/toilet, sky light and heated floor are impressive. Three additional well sized bedrooms on this level share the 4 pc. bathroom with updated vanity and mirror (2022). The numerous windows on these 2 levels are thoughtfully placed to allow in an abundance of natural light. While remaining cool inside the house in warmer months, with the central A/C. Located in the basement you’ll find two additional bedrooms with egress windows, a 3 pc. bathroom, family room with cabinetry/counter top, and utility room. With the added benefit and value of being newly painted and carpeted in June 2026! Additional upgrades have included Artica ceiling fans in 3 upper bedrooms (2025), a large patio/deck umbrella included for the new owners (2024), Exterior ‘Home One’ lighting system (2023), glass deck railing (2022), 4 bathroom Broan EZ80C ventilation fans (2022), Lennox High Efficiency Furnace and hot water tank (both 2021), LED lights throughout the entire house for reduced energy consumption/minimizing electricity costs. Upgraded lighting added throughout majority of the home also. Soak up summertime on the spacious deck with gas fire pit. An excellent location within the community and only a short stroll away from a park with pathway that leads to the miles of the Bow River Pathway System. Watch spectacular nature and wildlife scenes unfold in front of you. Mckenzie Lake offers a harmonious blend of nature and family oriented amenities, with a welcoming community atmosphere. Schools, essential services, recreational activities, with quick and easy access to major roadways in all directions, make it an appealing choice for families. This home has been meticulously loved!
For sale
C$755,000
188 E Mount Selkirk Close SE, Calgary, AB T2Z 2R5
6beds
1,970sqft
Single Family Residence
Built in 1996
4,791 Square Feet Lot
$-- Zestimate®
C$383/sqft
C$33/mo HOA
What's special
- 6 hours |
- 6 |
- 1 |
Zillow last checked:
Listing updated:
Listed by:
Cheryl Talbot, Associate,
Trec The Real Estate Company
Source: courtesy of Pillar9 System,MLS®#: A2325964 Originating MLS®#: Calgary
Originating MLS®#: CalgaryFacts & features
Interior
Bedrooms & bathrooms
- Bedrooms: 6
- Bathrooms: 4
- Full bathrooms: 3
- 1/2 bathrooms: 1
Other
- Level: Upper
- Dimensions: 12`7" x 16`2"
Bedroom
- Level: Second
- Dimensions: 10`6" x 13`4"
Bedroom
- Level: Second
- Dimensions: 9`6" x 13`5"
Bedroom
- Level: Second
- Dimensions: 11`1" x 11`7"
Bedroom
- Level: Lower
- Dimensions: 11`6" x 11`11"
Bedroom
- Level: Lower
- Dimensions: 10`4" x 11`5"
Other
- Level: Main
- Dimensions: 7`0" x 2`8"
Other
- Level: Second
- Dimensions: 8`0" x 4`11"
Other
- Level: Lower
- Dimensions: 6`1" x 8`3"
Other
- Level: Upper
- Dimensions: 9`3" x 9`0"
Dining room
- Level: Main
- Dimensions: 12`11" x 9`10"
Eat in kitchen
- Level: Main
- Dimensions: 12`8" x 16`10"
Family room
- Level: Main
- Dimensions: 16`5" x 13`6"
Other
- Level: Lower
- Dimensions: 7`1" x 10`9"
Game room
- Level: Lower
- Dimensions: 19`4" x 15`9"
Laundry
- Level: Main
- Dimensions: 7`3" x 5`5"
Living room
- Level: Main
- Dimensions: 11`0" x 10`10"
Other
- Level: Lower
- Dimensions: 7`7" x 6`9"
Heating
- High Efficiency, Radiant Floor, Electric, Forced Air, Natural Gas
Cooling
- Central Air
Appliances
- Included: Dishwasher, Dryer, Electric Stove, Garage Control(s), Garburator, Microwave Hood Fan, Refrigerator, Washer
- Laundry: Main Level
Features
- Ceiling Fan(s), No Smoking Home, Pantry
- Flooring: Carpet, Ceramic Tile, Hardwood, See Remarks
- Windows: Skylight(s), Window Coverings
- Basement: Full
- Number of fireplaces: 1
- Fireplace features: Family Room, Gas, Mantle, Stone
Interior area
- Total interior livable area: 1,970 sqft
- Finished area above ground: 1,970
- Finished area below ground: 831
Video & virtual tour
Property
Parking
- Total spaces: 4
- Parking features: Double Garage Attached
- Attached garage spaces: 2
Features
- Levels: Two,2 Storey
- Stories: 1
- Patio & porch: Deck, Front Porch
- Exterior features: BBQ gas line, Dog Run
- Fencing: Fenced
- Frontage length: 9.41M 30`10"
Lot
- Size: 4,791 Square Feet
- Features: Pie Shaped Lot, Street Lighting
Details
- Parcel number: 112336543
- Zoning: R-CG
- Other equipment: Satellite Dish
Construction
Type & style
- Home type: SingleFamily
- Property subtype: Single Family Residence
Materials
- Vinyl Siding, Wood Frame
- Foundation: Concrete Perimeter
- Roof: Asphalt
Condition
- New construction: No
- Year built: 1996
Community & HOA
Community
- Features: Golf, Lake, Park, Playground, Sidewalks, Street Lights, Tennis Court(s)
- Subdivision: McKenzie Lake
HOA
- Has HOA: No
- Amenities included: Boating, Golf Course, Picnic Area, Playground
- HOA fee: C$394 annually
Location
- Region: Calgary
Financial & listing details
- Price per square foot: C$383/sqft
- Date on market: 7/9/2026
- Inclusions: Basement Refrigerator, Upper Secondary Bedroom Shelves, Primary Ensuite Bidet, Family Room Entertainment Cabinet including sound system with 5 speakers, Shed, Outdoor Patio Umbrella
Cheryl Talbot, Associate
Cheryl Talbot, Associate
By pressing Contact Agent, you agree that the real estate professional identified above may call/text you about your search, which may involve use of automated means and pre-recorded/artificial voices. You don't need to consent as a condition of buying any property, goods, or services. Message/data rates may apply. You also agree to our Terms of Use. Zillow does not endorse any real estate professionals. We may share information about your recent and future site activity with your agent to help them understand what you're looking for in a home.
Price history
Price history is unavailable.
Public tax history
Tax history is unavailable.
Climate risks
Neighborhood: Mckenzie Lake
Nearby schools
GreatSchools rating
No schools nearby
We couldn't find any schools near this home.




- Alberta
- Division No. 6
- Calgary
- T2Z 2R5
- Mckenzie Lake
- 188 E Mount Selkirk Close SE
Nearby cities
Nearby neighborhoods
Nearby zip codes
Other Calgary Topics
