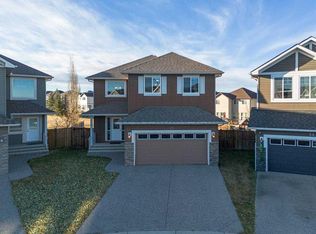
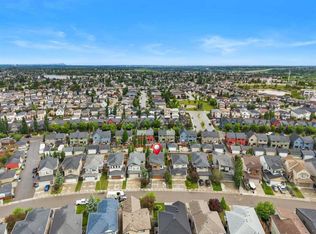
QUIET STREET | WALKOUT BASEMENT + ILLEGAL SUITE | SKYLINE VIEWS | DOUBLE ATTACHED GARAGE | OVER 1,880 SQ FT ABOVE GRADE Welcome to this well-maintained family home tucked away on a quiet street in Evergreen. With over 1,880 sq ft above grade , a walkout basement with an illegal suite, and a balcony showcasing skyline views, this property checks boxes for both families and investors. The main floor features a bright, open-concept layout anchored by a functional kitchen with island, pantry, ample cabinetry, and seamless flow into the dining and living areas. Large windows bring in natural light throughout the day, while the living room fireplace adds warmth and comfort. Step out onto the elevated balcony and take in the distant skyline views, a rare bonus in this price range. Upstairs, the layout is ideal for families with three bedrooms, including a spacious primary retreat with walk-in closet and full ensuite. A central bonus room provides flexible space for a second living area, a kids’ zone, or a home office. Two additional bedrooms and a full bath complete the upper level. The walkout basement is a major highlight, featuring an illegal suite with its own kitchen, bedroom, full bathroom, laundry, and separate access to the backyard. Whether used for extended family, guests, or potential rental income, this adds real versatility and value. The attached double garage and driveway provide ample parking and storage. Located in the highly desirable community of Evergreen, you’re surrounded by parks, pathways, and schools, with quick access to Fish Creek Provincial Park, one of Calgary’s premier outdoor destinations. Shopping and amenities are minutes away at Shawnessy Towne Centre, including groceries, restaurants, coffee shops, and major retail. Commuting is convenient with nearby Stoney Trail, Macleod Trail, and access to the Somerset / Bridlewood LRT station. This is a well-rounded property in a quiet, family-friendly pocket of Evergreen, offering space, functionality, and long-term upside.
For sale
C$720,000
133 W Everwoods Close SW, Calgary, AB T2Y 5A6
4beds
1,882sqft
Single Family Residence
Built in 2004
3,484 Square Feet Lot
$-- Zestimate®
C$383/sqft
C$-- HOA
What's special
Quiet streetWalkout basementBalcony showcasing skyline viewsBright open-concept layoutFunctional kitchen with islandAmple cabinetryElevated balcony
- 49 days |
- 19 |
- 0 |
Zillow last checked:
Listing updated:
Listed by:
Chris Ford, Associate,
Maxwell Capital Realty
Source: courtesy of Pillar9 System,MLS®#: A2326136 Originating MLS®#: Calgary
Originating MLS®#: CalgaryFacts & features
Interior
Bedrooms & bathrooms
- Bedrooms: 4
- Bathrooms: 4
- Full bathrooms: 3
- 1/2 bathrooms: 1
Other
- Level: Upper
- Dimensions: 13`9" x 14`8"
Bedroom
- Level: Upper
- Dimensions: 8`11" x 11`5"
Bedroom
- Level: Upper
- Dimensions: 10`8" x 9`6"
Bedroom
- Level: Lower
- Dimensions: 12`9" x 12`10"
Other
- Level: Main
- Dimensions: 5`0" x 5`7"
Other
- Level: Upper
- Dimensions: 7`8" x 8`4"
Other
- Level: Lower
- Dimensions: 8`2" x 4`11"
Other
- Level: Upper
- Dimensions: 10`8" x 8`8"
Dining room
- Level: Main
- Dimensions: 9`10" x 12`1"
Family room
- Level: Upper
- Dimensions: 15`0" x 11`10"
Other
- Level: Lower
- Dimensions: 8`11" x 12`10"
Game room
- Level: Lower
- Dimensions: 13`5" x 14`8"
Kitchen
- Level: Main
- Dimensions: 12`8" x 13`8"
Kitchen
- Level: Lower
- Dimensions: 8`5" x 14`11"
Living room
- Level: Main
- Dimensions: 13`3" x 16`8"
Heating
- Forced Air, Natural Gas
Cooling
- None
Appliances
- Included: Dishwasher, Dryer, Electric Range, Microwave Hood Fan, Refrigerator, Washer, Washer/Dryer
- Laundry: Laundry Room, Lower Level, Main Level, Multiple Locations
Features
- Bar, Built-in Features, Kitchen Island, No Smoking Home, Open Floorplan, Pantry, Separate Entrance, Stone Counters, Storage, Walk-In Closet(s)
- Flooring: Carpet, Hardwood, Tile
- Windows: Vinyl Windows
- Basement: Full
- Number of fireplaces: 1
- Fireplace features: Gas, Living Room
Interior area
- Total interior livable area: 1,882 sqft
- Finished area above ground: 798
- Finished area below ground: 753
Video & virtual tour
Property
Parking
- Total spaces: 2
- Parking features: Double Garage Attached
- Attached garage spaces: 2
Features
- Levels: Two,2 Storey
- Stories: 1
- Patio & porch: Balcony(s), Patio
- Exterior features: Balcony, Storage
- Fencing: Fenced
- Has view: Yes
- Frontage length: 3.16M 10`4"
Lot
- Size: 3,484 Square Feet
- Features: Views
Details
- Parcel number: 112089185
- Zoning: R-G
Construction
Type & style
- Home type: SingleFamily
- Property subtype: Single Family Residence
Materials
- Stone, Vinyl Siding, Wood Frame
- Foundation: Concrete Perimeter
- Roof: Asphalt Shingle
Condition
- New construction: No
- Year built: 2004
Community & HOA
Community
- Features: Fishing, Park, Playground, Sidewalks, Street Lights
- Subdivision: Evergreen
HOA
- Has HOA: No
Location
- Region: Calgary
Financial & listing details
- Price per square foot: C$383/sqft
- Date on market: 7/2/2026
- Inclusions: None
Price history
Price history is unavailable.
Public tax history
Tax history is unavailable.
Climate risks
Neighborhood: Evergreen
Nearby schools
GreatSchools rating
No schools nearby
We couldn't find any schools near this home.
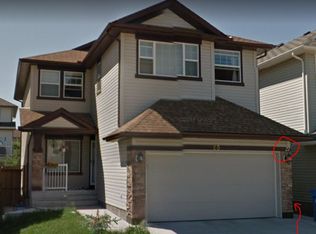
- C$--3 bd1 ba800 sqft25 Everwoods Close SW #27, Calgary, AB T2Y4R6Off Market
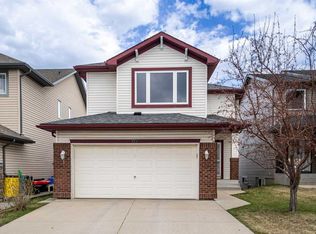
- C$649,9993 bd3 ba1.7k sqft112 NW Everridge Dr SW, Calgary, AB T2Y4R4For Sale
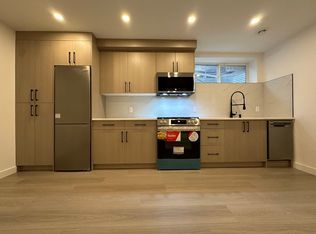
- C$--1 bd1 ba684 sqft159 Everwoods Park SW #1A, Calgary, AB T2Y0G7Off Market
- C$650,0002 bd3 ba1.1k sqft14 S Evercreek Bluffs Pl SW, Calgary, AB T2Y4Z8For Sale

- C$399,9002 bd3 ba1.2k sqft158 E Everhollow Hts SW, Calgary, AB T2Y5B3For Sale
- C$370,0002 bd3 ba1.2k sqft166 E Everhollow Hts SW, Calgary, AB T2Y5B3For Sale
- C$370,0002 bd3 ba1.2k sqft166 Everhollow Hts SW, Calgary, AB T2Y5B3For Sale
- C$650,0003 bd3 ba1.9k sqft58 S Everwoods Park SW, Calgary, AB T2Y0G3For Sale
Similar homes
- C$719,0004 bd4 ba1.9k sqft10 S Bridlerange Cir SW, Calgary, AB T2Y 5H4For Sale
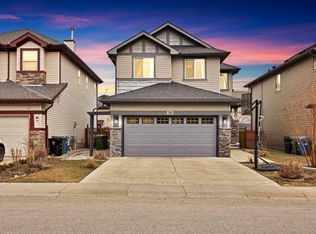 MLS ID #A2326291, Suresh Sekar, Associate, Prep Realty Inc.. courtesy of Pillar9 System
 - C$618,0004 bd3 ba1.8k sqft189 N Bridleridge Vw SW, Calgary, AB T2Y 0E5For Sale
 MLS ID #A2333105, Justin Havre, Associate, Exp Realty. courtesy of Pillar9 System
 - C$830,0003 bd3 ba2.5k sqft38 SE Everhollow Grn SW, Calgary, AB T2Y 0H5For Sale
 MLS ID #A2318510, Cesar Rodriguez Hernandez, Associate, Kic Realty. courtesy of Pillar9 System
 - C$725,0004 bd4 ba1.9k sqft26 SW Walden Ct SE, Calgary, AB T2X 0N4For Sale
 MLS ID #A2328640, Mitch Siemens, Associate, Exp Realty. courtesy of Pillar9 System
 - C$599,9003 bd3 ba1.6k sqft161 Everoak Gdns SW, Calgary, AB T2Y 0C6For SaleMLS ID #A2321313, Julio Florez, Associate Broker, Royal Lepage Benchmark. courtesy of Pillar9 System
- C$734,9003 bd4 ba1.7k sqft16 Sun Harbour Cres SE, Calgary, AB T2X 3B1For SaleMLS ID #A2334713, Jose Colmenero Lozano, Associate, Lpt Realty. courtesy of Pillar9 System
- C$634,9004 bd4 ba1.5k sqft336 E Silverado Dr SW, Calgary, AB T2X 0G7For SaleMLS ID #A2335239, Deepain Nayyar, Associate, Royal Lepage Metro. courtesy of Pillar9 System
- C$594,9005 bd4 ba1.6k sqft126 N Somerglen Way SW, Calgary, AB T2Y 4B2For SaleMLS ID #A2336891, Randy Gallant, Associate, Exp Realty. courtesy of Pillar9 System
- C$659,9004 bd4 ba1.7k sqft136 Douglas Glen Heath SE, Calgary, AB T2Z 2N1For SaleMLS ID #A2322605, Michelle Gee, Associate, 2% Realty. courtesy of Pillar9 System
- C$585,0003 bd4 ba1.6k sqft373 N Bridlewood Ave SW, Calgary, AB T2Y 4H5For SaleMLS ID #A2323923, Aleksey Julanov, Associate, Re/Max First. courtesy of Pillar9 System
- C$699,9003 bd3 ba2.4k sqft47 E Silverado Skies Mnr SW, Calgary, AB T2X 0K3For SaleMLS ID #A2315360, Randy Gallant, Associate, Exp Realty. courtesy of Pillar9 System
- C$749,9004 bd4 ba1.5k sqft2834 S Parkdale Blvd NW, Calgary, AB T2N 3S8For SaleMLS ID #A2323523, David Johnston, Associate, Re/Max First. courtesy of Pillar9 System
- C$665,0004 bd4 ba1.9k sqft35 N Covepark Pl NE, Calgary, AB T3K 5Z8For SaleMLS ID #A2338083, Jessica Chan, Broker, Jessica Chan Real Estate & Management Inc.. courtesy of Pillar9 System
- C$749,9005 bd4 ba2.3k sqft58 E Copperstone Close SE, Calgary, AB T2Z 0P4For SaleMLS ID #A2334990, Mitch Thompson, Associate, Century 21 Bravo Realty. courtesy of Pillar9 System
- C$689,9003 bd3 ba2.1k sqft116 W Brightoncrest Mnr SE, Calgary, AB T2Z 1A3For SaleMLS ID #A2322449, Dave Rhydderch, Associate, Re/Max First. courtesy of Pillar9 System
- C$624,9006 bd3 ba1.2k sqft403 NE Shawinigan Dr SW, Calgary, AB T2Y 3A2For SaleMLS ID #A2332037, Trung Bien, Associate, Exp Realty. courtesy of Pillar9 System
- C$599,0003 bd2 ba1.1k sqft44 W Bridlepost Grn SW, Calgary, AB T2Y 3X6For SaleMLS ID #A2312111, Vince Oliverio, Associate, Re/Max House Of Real Estate. courtesy of Pillar9 System
- C$738,0004 bd4 ba2k sqft86 W Tuscany Ravine Rd NW, Calgary, AB T3L 2R9For SaleMLS ID #A2323292, Caleb Reich, Associate, Re/Max Landan Real Estate. courtesy of Pillar9 System
- C$829,9003 bd3 ba1.5k sqft69 Chaparral Vlg SE, Calgary, AB T2X 3N4For SaleMLS ID #A2319163, Noah Miller, Associate, Royal Lepage Benchmark. courtesy of Pillar9 System
- C$609,9983 bd4 ba1.3k sqft52 SW Douglas Glen Cres SE, Calgary, AB T2Z 3M6For SaleMLS ID #A2337427, Harjas Dulku, Associate, Real Broker. courtesy of Pillar9 System
