*OH | Saturday & Sunday | August 22 & 23 | 11:00 am - 1:00pm* Experience effortless bungalow living in the coveted Villas of Evercreek Bluffs. Offering 2,246 sq. ft. of developed living space, this beautifully maintained walkout bungalow features 2 bedrooms, 2.5 bathrooms, and a layout designed for relaxed living. The main level features a bright sunny dining room, tastefully updated kitchen with quartz countertops and a top of the line appliance package, updated 2024, that seamlessly flows into the open-concept warm and inviting living room with elegant gas fireplace. Your living space extends onto the balcony overlooking the backyard, a wonderful place to enjoy your morning coffee or dining outdoors on those warm summer nights. The spacious primary bedroom feels like a retreat, with a beautifully updated spa like ensuite and walk-in closets. A powder room and convenient main-floor laundry with built-in storage are adjacent to your well laid out insulated double attached garage. The walkout lower level feels anything but below grade, with 9-foot ceilings, large windows and direct access to your outdoor covered patio with seating area, a second bedroom, full bathroom, and a spacious family room. Entertain family and friends for movie or game nights, or workout in your home gym. Notable updates include a new roof in 2018, luxury vinyl plank flooring in 2023, new quartz countertops, refrigerator, microwave, and stove in 2024, and new LG washer and dryer in 2023. The highly desirable Villas of Evercreek Bluffs offer a carefree lifestyle set in the incredible Fish Creek Provincial park just steps away. This community offers ample visitor parking, low condo fees, and pet-friendly living, this home awaits your touch and forming new memories with you new neighbours. Additional amenities include shopping, restaurants, fitness and the Ring Road. Enjoy your new chapter here with the simplicity of a low-maintenance bungalow living.
For sale
C$650,000
14 S Evercreek Bluffs Pl SW, Calgary, AB T2Y 4Z8
2beds
1,159sqft
Semi Detached (Half Duplex)
Built in 2005
-- sqft lot
$-- Zestimate®
C$561/sqft
C$230/mo HOA
What's special
Beautifully maintained walkout bungalowBright sunny dining roomElegant gas fireplaceBalcony overlooking the backyardWalk-in closetsPowder roomLarge windows
- 1 hour |
- 0 |
- 0 |
Zillow last checked:
Listing updated:
Listed by:
Renata M. Reid, Associate,
Sotheby's International Realty Canada
Source: courtesy of Pillar9 System,MLS®#: A2338464 Originating MLS®#: Calgary
Originating MLS®#: CalgaryFacts & features
Interior
Bedrooms & bathrooms
- Bedrooms: 2
- Bathrooms: 3
- Full bathrooms: 2
- 1/2 bathrooms: 1
Other
- Level: Main
- Dimensions: 16`9" x 11`9"
Bedroom
- Level: Lower
- Dimensions: 12`5" x 11`5"
Other
- Level: Main
- Dimensions: 8`7" x 2`11"
Other
- Level: Main
- Dimensions: 11`9" x 8`8"
Other
- Level: Lower
- Dimensions: 11`5" x 8`3"
Dining room
- Level: Main
- Dimensions: 17`5" x 15`2"
Other
- Level: Lower
- Dimensions: 16`8" x 8`3"
Game room
- Level: Lower
- Dimensions: 40`6" x 15`6"
Other
- Level: Main
- Dimensions: 9`5" x 6`1"
Kitchen
- Level: Main
- Dimensions: 17`11" x 10`9"
Living room
- Level: Main
- Dimensions: 15`11" x 15`2"
Walk in closet
- Level: Lower
- Dimensions: 11`5" x 4`11"
Heating
- Forced Air, Natural Gas
Cooling
- None
Appliances
- Included: Dishwasher, Dryer, Garage Control(s), Garburator, Humidifier, Induction Cooktop, Microwave Hood Fan, Oven, Refrigerator, Washer
- Laundry: Main Level
Features
- Bidet, Breakfast Bar, Ceiling Fan(s), Central Vacuum, Closet Organizers, High Ceilings, Kitchen Island, No Smoking Home, Open Floorplan, Pantry, Quartz Counters, Recessed Lighting, Soaking Tub, Storage, Walk-In Closet(s)
- Flooring: Carpet, Tile
- Windows: Window Coverings
- Basement: Full
- Number of fireplaces: 1
- Fireplace features: Gas, Living Room, Mantle, Tile
- Common walls with other units/homes: 1 Common Wall
Interior area
- Total interior livable area: 1,159 sqft
- Finished area above ground: 1,159
- Finished area below ground: 1,087
Video & virtual tour
Property
Parking
- Total spaces: 4
- Parking features: Asphalt, Double Garage Attached, Driveway, Guest, Insulated, Attached Garage
- Attached garage spaces: 2
- Has uncovered spaces: Yes
Features
- Levels: One
- Stories: 1
- Patio & porch: Balcony(s), Front Porch, Patio
- Exterior features: Balcony
- Fencing: None
- Frontage length: 10.65M 34`11"
Lot
- Features: Back Yard, Cul-De-Sac, Front Yard, Fruit Trees/Shrub(s), Lawn, Street Lighting, Treed, Underground Sprinklers, Yard Drainage
Details
- Zoning: R-G
Construction
Type & style
- Home type: MultiFamily
- Property subtype: Semi Detached (Half Duplex)
- Attached to another structure: Yes
Materials
- Stucco
- Foundation: Concrete Perimeter
- Roof: Asphalt Shingle
Condition
- New construction: No
- Year built: 2005
Community & HOA
Community
- Features: Park, Sidewalks, Street Lights
- Subdivision: Evergreen
HOA
- Has HOA: Yes
- Amenities included: Snow Removal, Trash, Visitor Parking
- Services included: Common Area Maintenance, Insurance, Maintenance Grounds, Parking, Professional Management, Reserve Fund Contributions, Snow Removal, Trash
- HOA fee: C$230 monthly
Location
- Region: Calgary
Financial & listing details
- Price per square foot: C$561/sqft
- Date on market: 8/20/2026
- Inclusions: N/A
Price history
Price history is unavailable.
Public tax history
Tax history is unavailable.
Climate risks
Neighborhood: Evergreen
Nearby schools
GreatSchools rating
No schools nearby
We couldn't find any schools near this home.
- C$399,9002 bd3 ba1.2k sqft158 E Everhollow Hts SW, Calgary, AB T2Y5B3For Sale
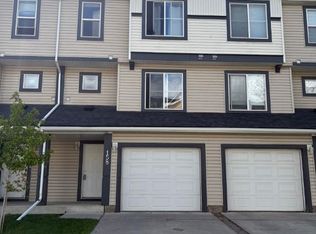
- C$370,0002 bd3 ba1.2k sqft166 E Everhollow Hts SW, Calgary, AB T2Y5B3For Sale

- C$370,0002 bd3 ba1.2k sqft166 Everhollow Hts SW, Calgary, AB T2Y5B3For Sale

- C$649,9993 bd3 ba1.7k sqft112 NW Everridge Dr SW, Calgary, AB T2Y4R4For Sale
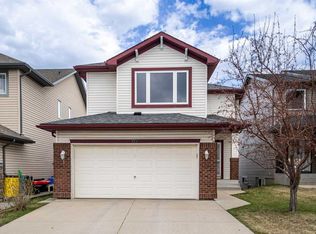
- C$645,0005 bd4 ba1.6k sqft53 E Everhollow Park SW, Calgary, AB T2Y4R3For Sale
- C$250,0002 bd1 ba830 sqft2518 Fish Creek Blvd SW #2112, Calgary, AB T2Y4T5For Sale
- C$720,0004 bd4 ba1.8k sqft133 W Everwoods Close SW, Calgary, AB T2Y5A6For Sale
- C$250,0002 bd1 ba830 sqft2518 S Fish Creek Blvd SW #2112, Calgary, AB T2Y4T5For Sale
Similar homes
- C$720,0003 bd3 ba1.2k sqft64 E Bridle Estates Pl SW, Calgary, AB T2Y 0E9For Sale
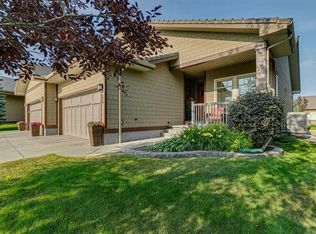 MLS ID #A2337325, Willemina Montgomery, Broker, Renzo Real Estate Inc.. courtesy of Pillar9 System
 - C$619,9004 bd3 ba1.3k sqft43 E Somerside Cmn SW, Calgary, AB T2Y 3M9For Sale
 MLS ID #A2330116, Nora Larioza, Associate, Maxwell Canyon Creek. courtesy of Pillar9 System
 - C$645,0005 bd4 ba1.6k sqft53 E Everhollow Park SW, Calgary, AB T2Y 4R3For Sale
 MLS ID #A2329917, Manny Balaoing, Associate, Cir Realty. courtesy of Pillar9 System
 - C$670,0004 bd3 ba1.2k sqft36 N Shannon Cir SW, Calgary, AB T2Y 2K4For Sale
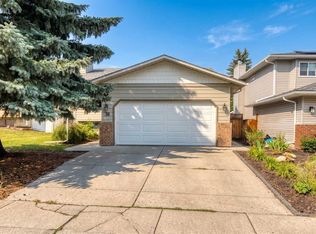 MLS ID #A2337762, Andrey Kutepov, Associate, Maxwell Canyon Creek. courtesy of Pillar9 System
 - C$609,0001 bd2 ba846 sqft2330 N Fish Creek Blvd SW #2146, Calgary, AB T2Y 0L1For SaleMLS ID #A2338011, Ellen Lapierre, Broker, Realty 2000 Inc.. courtesy of Pillar9 System
- C$688,0003 bd3 ba1.4k sqft103 NE Bridle Estates Mews SW, Calgary, AB T2Y 5A8For SaleMLS ID #A2335580, Fiona Christiaansen, Associate, Re/Max Realty Professionals. courtesy of Pillar9 System
- C$535,0003 bd2 ba1k sqft86 E Everwillow Cir SW, Calgary, AB T2Y 4V1For SaleMLS ID #A2313097, Kathy Desilets, Associate, Sotheby's International Realty Canada. courtesy of Pillar9 System
- C$625,0002 bd2 ba956 sqft2330 S Fish Creek Blvd SW #2444, Calgary, AB T2Y 0L1For SaleMLS ID #A2329461, Nathan Leech, Associate, Re/Max First. courtesy of Pillar9 System
- C$598,8882 bd2 ba1.4k sqft83 W Millrise Cres SW, Calgary, AB T2Y 2E4For SaleMLS ID #A2336993, Todd Dean, Associate, Exp Realty. courtesy of Pillar9 System
- C$574,9003 bd4 ba1.4k sqft88 N Everglen Rise SW, Calgary, AB T2Y 4Z4For SaleMLS ID #A2336149, Adnan Ali Assaf, Associate, Exp Realty. courtesy of Pillar9 System
- C$645,0003 bd3 ba1.3k sqft18 N Shawbrooke Rise SW, Calgary, AB T2Y 3A3For SaleMLS ID #A2334600, Lianne Lamb, Associate, Cir Realty. courtesy of Pillar9 System
- C$389,9002 bd2 ba1.1k sqft33 E Woodhill Ct SW, Calgary, AB T2W 3P1For SaleMLS ID #A2338153, Reece Hornby, Associate, Re/Max House Of Real Estate. courtesy of Pillar9 System
- C$579,9003 bd2 ba1.2k sqft208 N Everridge Way SW, Calgary, AB T2Y 4X4For SaleMLS ID #A2335193, Jordan Huntrods, Associate, Maxwell Devonshire Realty. courtesy of Pillar9 System
- C$680,8004 bd4 ba1.4k sqft454 E Millrise Sq SW, Calgary, AB T2Y 4C1For SaleMLS ID #A2335169, Patricia Medina, Associate, Real Estate Professionals Inc.. courtesy of Pillar9 System
- C$658,0003 bd3 ba1.6k sqft78 SE Everglen Way SW, Calgary, AB T2Y 5G3For SaleMLS ID #A2313109, Marlu Badillo, Associate, Real Estate Professionals Inc.. courtesy of Pillar9 System
- C$540,0003 bd3 ba1.2k sqft33 N Everstone Ave SW, Calgary, AB T2Y 4E6For SaleMLS ID #A2336856, Saju Varghese, Broker, Cal Realty. courtesy of Pillar9 System
- C$---- bd-- ba-- sqft85 N Evermeadow Mnr SW, Calgary, AB T2Y 4W8Off Market
- C$730,0002 bd3 ba1.3k sqft253 S Bridle Estates Rd SW, Calgary, AB T2Y 0G1For SaleMLS ID #A2323339, Mark Neustaedter, Associate, Lpt Realty. courtesy of Pillar9 System
- C$729,8002 bd2 ba1k sqft2330 N Fish Creek Blvd SW #2303, Calgary, AB T2Y 0L1For SaleMLS ID #A2315613, Lori Dahlberg, Associate, Royal Lepage Solutions. courtesy of Pillar9 System
- C$749,9004 bd4 ba1.6k sqft129 N Treeline Ave SW, Calgary, AB T2Y 0S1For SaleMLS ID #A2332111, Chantel Gogowich, Associate, Cir Realty. courtesy of Pillar9 System
