Meet Beth | An elegant and stylish 55+ adult villa bungalow in sought-after Bridle Estates, with a west-facing yard backing onto the pathway in a quiet area of the community. Enjoy low-maintenance living with lawn care and snow removal handled by the HOA for a low monthly fee. This is not a condo complex, but rather a well-managed HOA community. The bright and open main floor features an office/den just off the entrance, convenient main-floor laundry, and a half bath. The timeless kitchen offers warm wood cabinetry, granite countertops, stainless steel appliances, a pantry, and a generous island with seating. The adjoining dining area provides access to the deck, while the comfortable living room is centred around a three-sided gas fireplace. The main-floor primary bedroom features a large walk-in closet and spacious ensuite, allowing for true single-level living. Downstairs, you’ll find a generous recreation room with an office nook, two additional bedrooms—one of which could easily serve as a bonus or hobby room—and a full bathroom. Outside, enjoy the west-facing deck and peaceful backyard overlooking mature trees and the pathway that gently winds through the community. An awning provides shade when desired, making this a lovely space to relax and enjoy the afternoon and evening sun. Additional features include CENTRAL A/C and individually controlled electric baseboard heaters in each basement room for added comfort. The location is excellent, with easy access to shopping and everyday amenities, Fish Creek Park and its extensive pathway and trail system, as well as Stoney Trail. This gorgeous home is MOVE-IN READY and offers flexible possession. Book your showing today.
For sale
C$720,000
64 E Bridle Estates Pl SW, Calgary, AB T2Y 0E9
3beds
1,266sqft
Semi Detached (Half Duplex)
Built in 2007
-- sqft lot
$-- Zestimate®
C$568/sqft
C$180/mo HOA
What's special
Convenient main-floor laundryTimeless kitchenWarm wood cabinetryGranite countertopsStainless steel appliancesGenerous island with seatingTwo additional bedrooms
- 2 days |
- 5 |
- 0 |
Zillow last checked:
Listing updated:
Listed by:
Willemina Montgomery, Broker,
Renzo Real Estate Inc.,
Michael Montgomery, Associate Broker,
Renzo Real Estate Inc.
Source: courtesy of Pillar9 System,MLS®#: A2337325 Originating MLS®#: Calgary
Originating MLS®#: CalgaryFacts & features
Interior
Bedrooms & bathrooms
- Bedrooms: 3
- Bathrooms: 3
- Full bathrooms: 2
- 1/2 bathrooms: 1
Other
- Level: Main
- Dimensions: 10`6" x 22`4"
Bedroom
- Level: Basement
- Dimensions: 11`0" x 13`10"
Bedroom
- Level: Basement
- Dimensions: 12`4" x 16`2"
Other
- Level: Main
- Dimensions: 5`3" x 5`8"
Other
- Level: Basement
- Dimensions: 11`0" x 4`11"
Other
- Level: Main
- Dimensions: 10`6" x 10`1"
Dining room
- Level: Main
- Dimensions: 9`8" x 14`0"
Foyer
- Level: Main
- Dimensions: 10`4" x 9`6"
Game room
- Level: Basement
- Dimensions: 18`8" x 13`10"
Kitchen
- Level: Main
- Dimensions: 9`6" x 16`7"
Living room
- Level: Main
- Dimensions: 10`7" x 25`11"
Office
- Level: Main
- Dimensions: 9`5" x 10`5"
Office
- Level: Basement
- Dimensions: 5`8" x 5`8"
Storage
- Level: Basement
- Dimensions: 17`4" x 15`10"
Walk in closet
- Level: Main
- Dimensions: 7`1" x 6`6"
Heating
- Forced Air, Natural Gas
Cooling
- Central Air
Appliances
- Included: Dishwasher, Dryer, Electric Stove, Microwave Hood Fan, Refrigerator, Washer
- Laundry: Laundry Room, Main Level
Features
- Breakfast Bar, Built-in Features, Closet Organizers, Crown Molding, Granite Counters, Open Floorplan, Pantry, Walk-In Closet(s)
- Flooring: Carpet, Hardwood, Tile
- Windows: Window Coverings
- Basement: Full
- Number of fireplaces: 1
- Fireplace features: Gas, Glass Doors, Living Room, Three-Sided
- Common walls with other units/homes: 1 Common Wall
Interior area
- Total interior livable area: 1,266 sqft
- Finished area above ground: 1,266
- Finished area below ground: 1,151
Video & virtual tour
Property
Parking
- Total spaces: 4
- Parking features: Double Garage Attached
- Attached garage spaces: 2
Features
- Levels: One
- Stories: 1
- Patio & porch: Awning(s), Deck, Front Porch
- Exterior features: Awning(s), Private Entrance
- Fencing: Partial
- Frontage length: 11.03M 36`2"
Lot
- Size: 4,356 Square Feet
- Features: Back Yard, Front Yard, Landscaped, Low Maintenance Landscape, Underground Sprinklers
Details
- Parcel number: 112333718
- Zoning: R-2
Construction
Type & style
- Home type: MultiFamily
- Architectural style: Bungalow
- Property subtype: Semi Detached (Half Duplex)
- Attached to another structure: Yes
Materials
- Composite Siding, Wood Frame
- Foundation: Concrete Perimeter
- Roof: Concrete
Condition
- New construction: No
- Year built: 2007
Community & HOA
Community
- Features: Park, Playground, Sidewalks, Street Lights
- Subdivision: Bridlewood
HOA
- Has HOA: No
- Amenities included: Other
- HOA fee: C$180 monthly
Location
- Region: Calgary
Financial & listing details
- Price per square foot: C$568/sqft
- Date on market: 8/17/2026
- Date available: 11/18/2026
- Inclusions: N/A
Price history
Price history is unavailable.
Public tax history
Tax history is unavailable.
Climate risks
Neighborhood: Bridlewood
Nearby schools
GreatSchools rating
No schools nearby
We couldn't find any schools near this home.
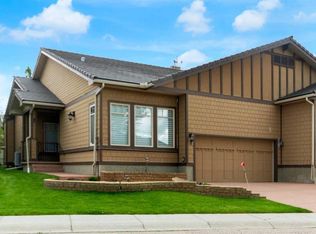
- C$809,9993 bd3 ba1.6k sqft8 W Bridle Estates Mnr SW, Calgary, AB T2Y5A7For Sale
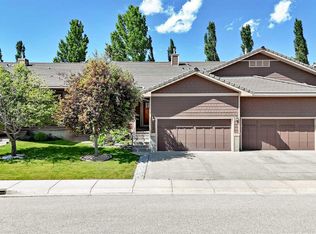
- C$730,0002 bd3 ba1.3k sqft253 S Bridle Estates Rd SW, Calgary, AB T2Y0G1For Sale
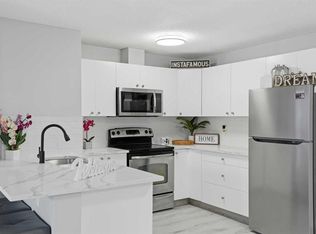
- C$315,0002 bd2 ba844 sqft16969 N 24th St SW #5205, Calgary, AB T2Y0H9For Sale
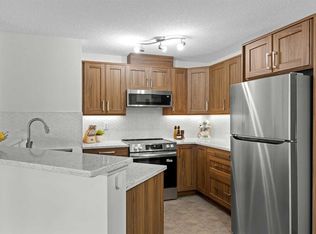
- C$315,0002 bd2 ba843 sqft16969 N 24th St SW #5210, Calgary, AB T2Y0H9For Sale
- C$--2 bd2 ba937 sqft16969 24th St SW #3407, Calgary, AB T2Y0J7Off Market
- C$278,7002 bd2 ba838 sqft16969 24th St SW #3106, Calgary, AB T2Y0H8For Sale
- C$--2 bd3 ba-- sqft44 Bridle Estates Rd SW, Calgary, AB T2Y5A9Off Market
- C$272,0002 bd2 ba852 sqft16969 E 24th St SW #2206, Calgary, AB T2Y0H8For Sale
Similar homes
- C$688,0003 bd3 ba1.4k sqft103 NE Bridle Estates Mews SW, Calgary, AB T2Y 5A8For Sale
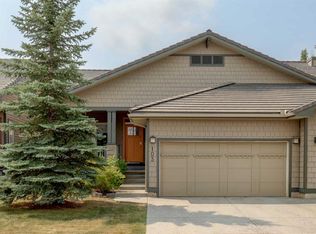 MLS ID #A2335580, Fiona Christiaansen, Associate, Re/Max Realty Professionals. courtesy of Pillar9 System
 - C$730,0002 bd3 ba1.3k sqft253 S Bridle Estates Rd SW, Calgary, AB T2Y 0G1For SaleMLS ID #A2323339, Mark Neustaedter, Associate, Lpt Realty. courtesy of Pillar9 System
- C$745,0003 bd3 ba1.2k sqft5 NE Bridle Estates Rd SW, Calgary, AB T2Y 5A8For Sale
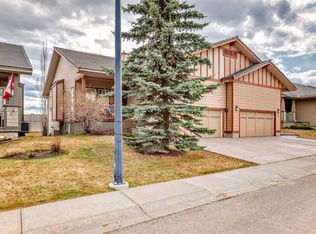 MLS ID #A2289474, Maen Shammas, Associate Broker, Maxwell Canyon Creek. courtesy of Pillar9 System
 - C$699,9003 bd4 ba1.7k sqft218 E Bridlewood Pl SW, Calgary, AB T2Y 3P9For Sale
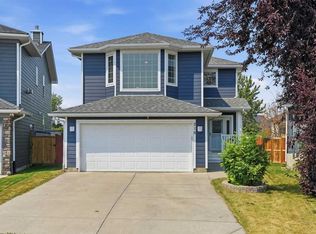 MLS ID #A2329247, Mona Kapoor, Associate, Real Estate Professionals Inc.. courtesy of Pillar9 System
 - C$650,0002 bd3 ba1.1k sqft14 S Evercreek Bluffs Pl SW, Calgary, AB T2Y 4Z8For SaleMLS ID #A2338464, Renata M. Reid, Associate, Sotheby's International Realty Canada. courtesy of Pillar9 System
- C$809,9993 bd3 ba1.6k sqft8 W Bridle Estates Mnr SW, Calgary, AB T2Y 5A7For SaleMLS ID #A2319637, Cathy Pigeon, Associate, Coldwell Banker Mountain Central. courtesy of Pillar9 System
- C$599,8884 bd4 ba1.4k sqft102 S Bridlewood Mnr SW, Calgary, AB T2Y 3T5For SaleMLS ID #A2338066, Majid Farook, Associate, Real Estate Professionals Inc.. courtesy of Pillar9 System
- C$679,0003 bd4 ba1.6k sqft141 SE Somerset Cir SW, Calgary, AB T2Y 3P7For SaleMLS ID #A2338619, Rita Babaganov, Associate, Trec The Real Estate Company. courtesy of Pillar9 System
- C$619,9004 bd3 ba1.3k sqft43 E Somerside Cmn SW, Calgary, AB T2Y 3M9For SaleMLS ID #A2330116, Nora Larioza, Associate, Maxwell Canyon Creek. courtesy of Pillar9 System
- C$749,9004 bd4 ba1.6k sqft129 N Treeline Ave SW, Calgary, AB T2Y 0S1For SaleMLS ID #A2332111, Chantel Gogowich, Associate, Cir Realty. courtesy of Pillar9 System
- C$569,9003 bd3 ba1.2k sqft168 N Somerglen Cmn SW, Calgary, AB T2Y 4E8For SaleMLS ID #A2337706, Alexander Tumang, Associate, Re/Max First. courtesy of Pillar9 System
- C$670,0004 bd3 ba1.2k sqft36 N Shannon Cir SW, Calgary, AB T2Y 2K4For SaleMLS ID #A2337762, Andrey Kutepov, Associate, Maxwell Canyon Creek. courtesy of Pillar9 System
- C$729,9003 bd3 ba1.3k sqft101 Bridlewood St E, Calgary, AB T2Y 3R7For SaleMLS ID #A2328594, Majka Kowalczyk, Associate, Cir Realty. courtesy of Pillar9 System
- C$674,9994 bd3 ba1.7k sqft2020 S Bridlemeadows Mnr SW, Calgary, AB T2Y 4R9For SaleMLS ID #A2327137, Donna Delaney, Associate, Cir Realty. courtesy of Pillar9 System
- C$699,9004 bd4 ba1.7k sqft91 N Bridleridge Cres SW, Calgary, AB T2Y 4E9For SaleMLS ID #A2318439, Kathy Thirsk, Associate, Re/Max First. courtesy of Pillar9 System
- C$618,0004 bd3 ba1.8k sqft189 N Bridleridge Vw SW, Calgary, AB T2Y 0E5For SaleMLS ID #A2333105, Justin Havre, Associate, Exp Realty. courtesy of Pillar9 System
- C$625,0004 bd2 ba1.8k sqft265 E Bridleridge Vw SW, Calgary, AB T2Y 0E6For SaleMLS ID #A2335332, Peter Laxton, Associate, Maxwell Capital Realty. courtesy of Pillar9 System
- C$699,9004 bd3 ba1.5k sqft418 N Bridlecreek Grn SW, Calgary, AB T2Y 3P1For SaleMLS ID #A2333401, Murray Harris, Associate, Remax Innovations. courtesy of Pillar9 System
- C$705,0004 bd4 ba1.8k sqft41 NW Millview Park SW, Calgary, AB T2Y 3Y3For SaleMLS ID #A2337062, Rajesh Mathew, Associate, Urban-Realty.Ca. courtesy of Pillar9 System
- C$574,9003 bd4 ba1.4k sqft88 N Everglen Rise SW, Calgary, AB T2Y 4Z4For SaleMLS ID #A2336149, Adnan Ali Assaf, Associate, Exp Realty. courtesy of Pillar9 System
