Welcome to this beautifully maintained bungalow villa in the highly sought-after community of Bridlewood Estates, offering the perfect combination of space, comfort, and low-maintenance living. Backing onto picturesque green space and walking paths, this exceptional home boasts over 3,100 sq. ft. of developed living space and one of the most impressive outdoor living areas you’ll find in a villa setting. Thoughtfully designed for both everyday living and entertaining, the bright and inviting main floor features a spacious foyer, formal dining room, and an elegant living room highlighted by a cozy gas fireplace and custom wood detailing. The well-appointed kitchen is the heart of the home, showcasing granite countertops, stainless steel appliances, a corner pantry, stone tile backsplash, and generous dining areas that seamlessly connect the living spaces. A true highlight of the home is the expansive rear deck, offering an outstanding outdoor retreat overlooking the beautifully maintained green space and walking paths beyond. Whether you’re enjoying your morning coffee, hosting family and friends, or simply relaxing and taking in the peaceful surroundings, this remarkable outdoor space extends your living area and provides a setting that is rarely found. The spacious main-floor primary suite offers a private retreat complete with a walk-in closet and a beautifully renovated ensuite featuring a separate shower and a relaxing Jacuzzi tub. A second bedroom, convenient main-floor laundry room, and powder room complete this level. The fully finished lower level provides exceptional additional living space, featuring a large family room with a second gas fireplace, a third bedroom, full bathroom, and a versatile flex room ideal for a home office, fitness area, hobby room, or additional guest space. Extensive storage adds to the home’s practicality and functionality. Quality craftsmanship and pride of ownership are evident throughout, with custom crown mouldings, durable exterior finishes, and thoughtful upgrades that enhance both style and comfort. Enjoy the benefits of low-maintenance living with no condo fees—just a modest $180 monthly HOA fee covering lawn care, snow removal, and irrigation. This allows you to spend more time enjoying the lifestyle and surroundings that make this community so desirable. Rarely do homes become available in this exclusive villa enclave. Offering beautiful green space views, generous living areas, outstanding outdoor space, and a lock-and-leave lifestyle, this is an exceptional opportunity to right-size without compromise.
For sale
C$809,999
8 W Bridle Estates Mnr SW, Calgary, AB T2Y 5A7
3beds
1,631sqft
Semi Detached (Half Duplex)
Built in 2006
-- sqft lot
$-- Zestimate®
C$496/sqft
C$15/mo HOA
What's special
Spacious foyerFormal dining roomCozy gas fireplaceCustom wood detailingWell-appointed kitchenGranite countertopsStainless steel appliances
- 70 days |
- 3 |
- 0 |
Zillow last checked:
Listing updated:
Listed by:
Cathy Pigeon, Associate,
Coldwell Banker Mountain Central,
Wendy Kelman, Associate,
Coldwell Banker Mountain Central
Source: courtesy of Pillar9 System,MLS®#: A2319637 Originating MLS®#: Calgary
Originating MLS®#: CalgaryFacts & features
Interior
Bedrooms & bathrooms
- Bedrooms: 3
- Bathrooms: 3
- Full bathrooms: 3
Bedroom
- Level: Main
- Dimensions: 11`8" x 13`11"
Other
- Level: Main
- Dimensions: 10`5" x 17`7"
Bedroom
- Level: Basement
- Dimensions: 10`2" x 16`5"
Other
- Level: Main
- Dimensions: 8`3" x 4`11"
Other
- Level: Basement
- Dimensions: 10`2" x 4`11"
Other
- Level: Main
- Dimensions: 10`7" x 9`9"
Dining room
- Level: Main
- Dimensions: 9`3" x 13`5"
Family room
- Level: Main
- Dimensions: 14`6" x 22`7"
Foyer
- Level: Main
- Dimensions: 12`10" x 8`11"
Other
- Level: Basement
- Dimensions: 10`9" x 11`6"
Game room
- Level: Basement
- Dimensions: 21`6" x 26`3"
Kitchen
- Level: Main
- Dimensions: 9`7" x 13`8"
Laundry
- Level: Main
- Dimensions: 10`7" x 5`7"
Other
- Level: Main
- Dimensions: 9`7" x 7`7"
Other
- Level: Main
- Dimensions: 22`8" x 11`11"
Other
- Level: Basement
- Dimensions: 22`1" x 40`6"
Heating
- Forced Air, Natural Gas
Cooling
- Central Air
Appliances
- Included: Dishwasher, Electric Stove, Garage Control(s), Microwave, Range Hood, Refrigerator, Washer/Dryer, Water Softener
- Laundry: Laundry Room
Features
- Breakfast Bar, Crown Molding, Double Vanity, Granite Counters, Kitchen Island, Pantry, See Remarks, Storage
- Flooring: Carpet, Hardwood, Tile
- Windows: Window Coverings
- Basement: Full
- Number of fireplaces: 2
- Fireplace features: Gas
- Common walls with other units/homes: 1 Common Wall
Interior area
- Total interior livable area: 1,631 sqft
- Finished area above ground: 1,631
- Finished area below ground: 1,528
Video & virtual tour
Property
Parking
- Total spaces: 2
- Parking features: Concrete, Double Garage Attached, Garage Faces Front, Oversized
- Attached garage spaces: 2
- Has uncovered spaces: Yes
Features
- Levels: One
- Stories: 1
- Patio & porch: Deck, Front Porch
- Exterior features: BBQ gas line
- Fencing: Partial
- Frontage length: 18.07M 59`3"
Lot
- Size: 5,227 Square Feet
- Features: Backs on to Park/Green Space, Landscaped, Lawn, Low Maintenance Landscape, Private, See Remarks, Street Lighting
Details
- Parcel number: 112575480
- Zoning: R-G
Construction
Type & style
- Home type: MultiFamily
- Architectural style: Bungalow
- Property subtype: Semi Detached (Half Duplex)
- Attached to another structure: Yes
Materials
- Composite Siding
- Foundation: Concrete Perimeter
- Roof: Concrete
Condition
- New construction: No
- Year built: 2006
Community & HOA
Community
- Features: Park, Playground, Sidewalks, Street Lights
- Subdivision: Bridlewood
HOA
- Has HOA: No
- Amenities included: Park
- HOA fee: C$180 annually
Location
- Region: Calgary
Financial & listing details
- Price per square foot: C$496/sqft
- Date on market: 6/13/2026
- Inclusions: NA
Price history
Price history is unavailable.
Public tax history
Tax history is unavailable.
Climate risks
Neighborhood: Bridlewood
Getting around
62 / 100
Somewhat WalkableNearby schools
GreatSchools rating
No schools nearby
We couldn't find any schools near this home.
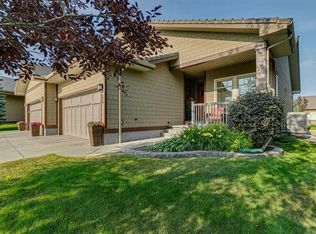
- C$720,0003 bd3 ba1.2k sqft64 E Bridle Estates Pl SW, Calgary, AB T2Y0E9For Sale
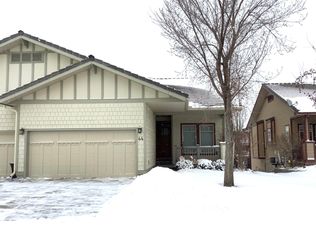
- C$--2 bd3 ba-- sqft44 Bridle Estates Rd SW, Calgary, AB T2Y5A9Off Market
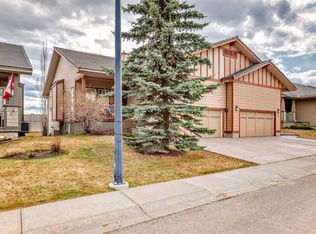
- C$745,0003 bd3 ba1.2k sqft5 NE Bridle Estates Rd SW, Calgary, AB T2Y5A8For Sale
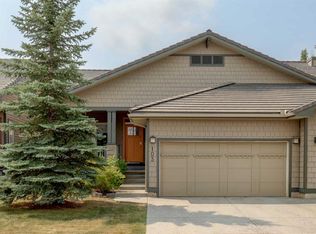
- C$688,0003 bd3 ba1.4k sqft103 NE Bridle Estates Mews SW, Calgary, AB T2Y5A8For Sale
- C$674,9994 bd3 ba1.7k sqft2020 S Bridlemeadows Mnr SW, Calgary, AB T2Y4R9For Sale
- C$730,0002 bd3 ba1.3k sqft253 S Bridle Estates Rd SW, Calgary, AB T2Y0G1For Sale
- C$315,0002 bd2 ba844 sqft16969 N 24th St SW #5205, Calgary, AB T2Y0H9For Sale
- C$315,0002 bd2 ba843 sqft16969 N 24th St SW #5210, Calgary, AB T2Y0H9For Sale
Similar homes
- C$688,0003 bd3 ba1.4k sqft103 NE Bridle Estates Mews SW, Calgary, AB T2Y 5A8For SaleMLS ID #A2335580, Fiona Christiaansen, Associate, Re/Max Realty Professionals. courtesy of Pillar9 System
- C$789,9004 bd4 ba2.1k sqft212 SE Everbrook Way SW, Calgary, AB T2Y 0E8For Sale
 MLS ID #A2330189, Muru Karavadra, Associate, Royal Lepage Metro. courtesy of Pillar9 System
 - C$879,9994 bd4 ba2.3k sqft277 N Evermeadow Ave SW, Calgary, AB T2Y 0C5For Sale
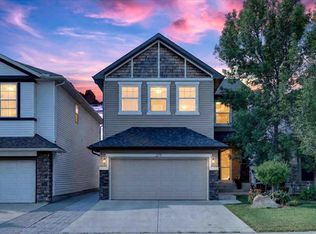 MLS ID #A2334031, Steven Xu, Associate, First Place Realty. courtesy of Pillar9 System
 - C$865,0004 bd4 ba2.2k sqft1835 W Evergreen Dr SW, Calgary, AB T2Y 5B1For Sale
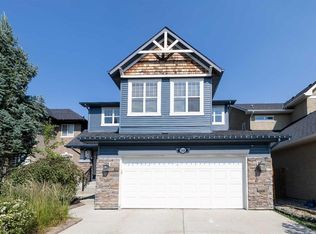 MLS ID #A2330633, Shiva Shahrestani, Associate, Century 21 Bamber Realty Ltd.. courtesy of Pillar9 System
 - C$749,9003 bd4 ba2.1k sqft109 W Cranleigh Pl SE, Calgary, AB T3M 0N5For SaleMLS ID #A2309014, Mark Verzyl, Associate, Exp Realty. courtesy of Pillar9 System
- C$800,0003 bd3 ba1.2k sqft119 W Walgrove Grn SE, Calgary, AB T2X 2H9For SaleMLS ID #A2337164, Olena Sobkovych, Associate, Cir Realty. courtesy of Pillar9 System
- C$724,9004 bd4 ba1.9k sqft126 NE Chapman Close SE, Calgary, AB T2X 3V7For SaleMLS ID #A2336195, Joanna Barstad, Associate, Royal Lepage Benchmark. courtesy of Pillar9 System
- C$789,9003 bd3 ba1.8k sqft142 N Riverview Cir SE, Calgary, AB T2C 4J9For SaleMLS ID #A2333405, Bruce Alexander, Associate, Royal Lepage Solutions. courtesy of Pillar9 System
- C$700,0004 bd4 ba1.9k sqft70 S Everwoods Park SW, Calgary, AB T2Y 0G3For SaleMLS ID #A2324994, Tara Molina, Associate, Royal Lepage Benchmark. courtesy of Pillar9 System
- C$829,9004 bd4 ba1.8k sqft122 NE Douglas Woods Hl SE, Calgary, AB T2Z 2G6For SaleMLS ID #A2336492, Adam Chaykowski, Associate, Exp Realty. courtesy of Pillar9 System
- C$899,9004 bd4 ba2.2k sqft106 NW Cranarch Lndg SE, Calgary, AB T3M 0Z7For SaleMLS ID #A2338946, Pete Chapman, Associate, Remax Innovations. courtesy of Pillar9 System
- C$749,0003 bd3 ba1.4k sqft131 N Springbank Ter SW, Calgary, AB T3H 4S8For SaleMLS ID #A2315985, Lesley Hauville, Associate, Century 21 Bamber Realty Ltd.. courtesy of Pillar9 System
- C$835,0004 bd4 ba2.2k sqft117 NE Auburn Glen Dr SE, Calgary, AB T3M 0R3For SaleMLS ID #A2326757, Noah Miller, Associate, Royal Lepage Benchmark. courtesy of Pillar9 System
- C$679,9004 bd4 ba1.9k sqft509 S New Brighton Dr SE, Calgary, AB T2Z 0N9For SaleMLS ID #A2338546, Amandeep Sidhu, Associate, Trec The Real Estate Company. courtesy of Pillar9 System
- C$774,9004 bd4 ba1.6k sqft301 N 29th Ave NE, Calgary, AB T2E 2C4For SaleMLS ID #A2333299, Neil Lauzon, Associate, Exp Realty. courtesy of Pillar9 System
- C$749,0003 bd3 ba2.2k sqft160 W Brightoncrest Mnr SE, Calgary, AB T2Z 0N9For SaleMLS ID #A2334649, Paul Brennand, Associate, Cir Realty. courtesy of Pillar9 System
- C$759,5003 bd3 ba2.2k sqft45 E Mahogany Ter SE, Calgary, AB T3M 0R5For SaleMLS ID #A2316151, Matt Launhardt, Associate, The Real Estate District. courtesy of Pillar9 System
- C$739,9004 bd3 ba1.6k sqft120 NE Sierra Morena Lndg SW, Calgary, AB T3H 4K4For SaleMLS ID #A2330821, Maggie Hubbs, Associate, Lpt Realty. courtesy of Pillar9 System
- C$750,0003 bd3 ba1.5k sqft360 S Marquis Hts SE, Calgary, AB T3M 2A7For SaleMLS ID #A2336312, Jesse Pringle, Associate, Re/Max First. courtesy of Pillar9 System
- C$899,0004 bd3 ba1.2k sqft63 Cortina Vlg SW, Calgary, AB T3H 0W8For SaleMLS ID #A2336290, Erin Reeves, Associate, Exp Realty. courtesy of Pillar9 System
