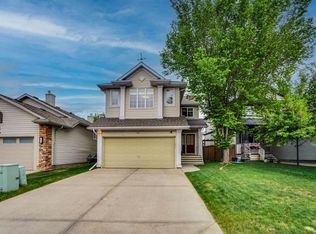
Offered for the very first time by its original owners, this beautifully updated Bridlewood home delivers the kind of refined comfort that rarely reaches the market. Ideally positioned on one of Bridlewood's most sought-after, family-friendly streets, this exceptional Calgary home makes a lasting impression from the moment you arrive. A decorative driveway pathway provides generous additional parking, while fresh landscaping, a custom stone address feature, a stylish privacy screen, and a brand new stone façade lend the exterior a sense of understated elegance that sets the tone for everything within. Step through the door and you are greeted by a striking open-to-above entrance, where new LVP flooring flows seamlessly across the entire main level. The heart of the home is a remodeled two-tone kitchen designed for both everyday living and effortless entertaining, featuring extended quartz countertops, a sit-up island perfect for morning conversations, newer stainless steel appliances, a classic subway tile backsplash, a custom-built wine rack, tasteful floating shelves, and a corner pantry. The open-plan living space unfolds gracefully around a warm feature fireplace, with a dining area that opens onto a large deck overlooking a beautifully maintained backyard framed by mature, considered landscaping. A guest bathroom and a laundry room with direct garage access complete the main floor. Upstairs, fresh high-quality carpet leads to a wonderfully bright bonus room bathed in natural light. The generous master suite offers a walk-in closet and an en-suite appointed with a large soaker tub, extended vanity, a separate walk-in shower, elegant LVP flooring, and a skylight that floods the space with sunshine. Two additional bedrooms and an updated family bathroom, finished in the same refined flooring, complete this level. The fully finished basement extends your living space further with a large rec room, an additional bedroom with a huge walk-in closet, ample storage, and space already marked out for a future bathroom. A newer roof, new toilets, fresh paint, new flooring across all three levels, and updated lighting throughout round out an impressive list of upgrades. Located within walking distance of Glenmore Christian Academy, Catholic and public schools, two play parks, and two shopping plazas, with easy access to Stoney Trail and Costco just ten minutes away, this Bridlewood residence offers the very best of Calgary family living.
For sale
C$674,999
2020 S Bridlemeadows Mnr SW, Calgary, AB T2Y 4R9
4beds
1,710sqft
Single Family Residence
Built in 2004
3,920 Square Feet Lot
$-- Zestimate®
C$395/sqft
C$-- HOA
What's special
Fresh landscapingCustom stone address featureStylish privacy screenStriking open-to-above entranceRemodeled two-tone kitchenExtended quartz countertopsNewer stainless steel appliances
- 45 days |
- 17 |
- 1 |
Zillow last checked:
Listing updated:
Listed by:
Donna Delaney, Associate,
Cir Realty
Source: courtesy of Pillar9 System,MLS®#: A2327137 Originating MLS®#: Calgary
Originating MLS®#: CalgaryFacts & features
Interior
Bedrooms & bathrooms
- Bedrooms: 4
- Bathrooms: 3
- Full bathrooms: 2
- 1/2 bathrooms: 1
Bedroom
- Level: Second
- Dimensions: 10`8" x 9`4"
Bedroom
- Level: Second
- Dimensions: 10`10" x 11`9"
Other
- Level: Second
- Dimensions: 11`10" x 13`2"
Bedroom
- Level: Basement
- Dimensions: 10`8" x 13`0"
Other
- Level: Second
- Dimensions: 8`0" x 7`5"
Other
- Level: Main
- Dimensions: 4`6" x 6`9"
Other
- Level: Second
- Dimensions: 7`7" x 8`6"
Dining room
- Level: Main
- Dimensions: 11`11" x 8`7"
Family room
- Level: Second
- Dimensions: 14`11" x 15`5"
Other
- Level: Basement
- Dimensions: 10`3" x 14`1"
Game room
- Level: Basement
- Dimensions: 14`6" x 21`6"
Kitchen
- Level: Main
- Dimensions: 12`0" x 11`10"
Laundry
- Level: Main
- Dimensions: 7`4" x 11`9"
Living room
- Level: Main
- Dimensions: 12`9" x 14`1"
Storage
- Level: Basement
- Dimensions: 3`11" x 7`2"
Heating
- Forced Air, Natural Gas
Cooling
- None
Appliances
- Included: Dishwasher, Dryer, Electric Stove, Range Hood, Refrigerator, Washer
- Laundry: Laundry Room
Features
- Breakfast Bar, Chandelier, Closet Organizers, High Ceilings, Kitchen Island, No Animal Home, No Smoking Home, Open Floorplan, Pantry, Quartz Counters, Soaking Tub, Storage, Vaulted Ceiling(s), Walk-In Closet(s)
- Flooring: Carpet
- Windows: Skylight(s), Vinyl Windows
- Basement: Full
- Number of fireplaces: 1
- Fireplace features: Gas
Interior area
- Total interior livable area: 1,710 sqft
- Finished area above ground: 1,710
- Finished area below ground: 679
Video & virtual tour
Property
Parking
- Total spaces: 2
- Parking features: Double Garage Attached
- Attached garage spaces: 2
Features
- Levels: Two,2 Storey
- Stories: 1
- Patio & porch: Deck
- Exterior features: None
- Fencing: Partial
- Frontage length: 9.85M 32`4"
Lot
- Size: 3,920 Square Feet
- Features: Back Yard, Few Trees, Front Yard, Landscaped, Low Maintenance Landscape, Rectangular Lot
Details
- Parcel number: 112318221
- Zoning: R-G
Construction
Type & style
- Home type: SingleFamily
- Property subtype: Single Family Residence
Materials
- Stone, Vinyl Siding, Wood Frame
- Foundation: Concrete Perimeter
- Roof: Asphalt Shingle
Condition
- New construction: No
- Year built: 2004
Community & HOA
Community
- Features: Park, Playground
- Subdivision: Bridlewood
HOA
- Has HOA: No
Location
- Region: Calgary
Financial & listing details
- Price per square foot: C$395/sqft
- Date on market: 7/7/2026
- Inclusions: N/A
Price history
Price history is unavailable.
Public tax history
Tax history is unavailable.
Climate risks
Neighborhood: Bridlewood
Nearby schools
GreatSchools rating
No schools nearby
We couldn't find any schools near this home.
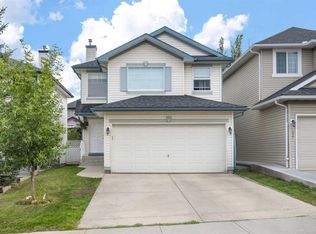
- C$585,0003 bd4 ba1.6k sqft373 N Bridlewood Ave SW, Calgary, AB T2Y4H5For Sale
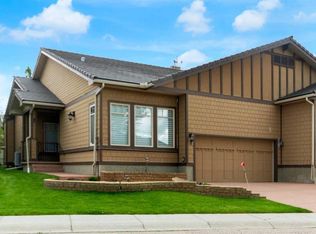
- C$809,9993 bd3 ba1.6k sqft8 W Bridle Estates Mnr SW, Calgary, AB T2Y5A7For Sale
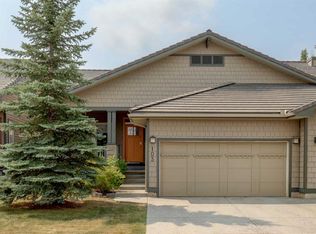
- C$688,0003 bd3 ba1.4k sqft103 NE Bridle Estates Mews SW, Calgary, AB T2Y5A8For Sale
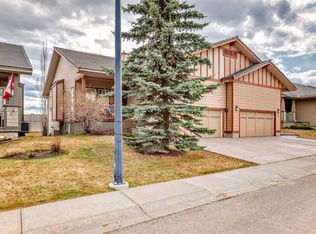
- C$745,0003 bd3 ba1.2k sqft5 NE Bridle Estates Rd SW, Calgary, AB T2Y5A8For Sale
- C$720,0003 bd3 ba1.2k sqft64 E Bridle Estates Pl SW, Calgary, AB T2Y0E9For Sale
- C$626,0004 bd4 ba1.9k sqft303 S Bridlemeadows Cmn SW, Calgary, AB T2Y5C4For Sale
- C$618,0004 bd3 ba1.8k sqft189 N Bridleridge Vw SW, Calgary, AB T2Y0E5For Sale
- C$--2 bd3 ba-- sqft44 Bridle Estates Rd SW, Calgary, AB T2Y5A9Off Market
Similar homes
- C$699,9004 bd4 ba1.7k sqft91 N Bridleridge Cres SW, Calgary, AB T2Y 4E9For Sale
 MLS ID #A2318439, Kathy Thirsk, Associate, Re/Max First. courtesy of Pillar9 System
 - C$705,0004 bd4 ba1.8k sqft41 NW Millview Park SW, Calgary, AB T2Y 3Y3For Sale
 MLS ID #A2337062, Rajesh Mathew, Associate, Urban-Realty.Ca. courtesy of Pillar9 System
 - C$749,9004 bd4 ba2k sqft540 W Shawinigan Dr SW, Calgary, AB T2Y 2G1For Sale
 MLS ID #A2327369, Rory Winder, Associate, The Real Estate District. courtesy of Pillar9 System
 - C$639,0004 bd4 ba1.6k sqft450 W Elgin Way SE, Calgary, AB T2Z 3Y6For Sale
 MLS ID #A2334732, Melissa Kost, Associate Broker, Cir Realty. courtesy of Pillar9 System
 - C$788,0005 bd4 ba2.2k sqft89 E Everoak Dr SW, Calgary, AB T2Y 0C6For SaleMLS ID #A2333060, Krystal Rocamora, Associate, First Place Realty. courtesy of Pillar9 System
- C$719,9004 bd4 ba1.8k sqft821 Auburn Bay Blvd SE, Calgary, AB T3M 0H5For SaleMLS ID #A2324832, Lana Secchi, Associate, Renzo Real Estate Inc.. courtesy of Pillar9 System
- C$699,9004 bd3 ba1.1k sqft716 S Cantree Rd SW, Calgary, AB T2W 2L5For SaleMLS ID #A2324333, Chase Olsen, Associate, Re/Max First. courtesy of Pillar9 System
- C$799,0003 bd3 ba2.3k sqft575 NE Evergreen Cir SW, Calgary, AB T2Y 0C1For SaleMLS ID #A2332475, Salil Mahajan, Associate, Brilliant Realty. courtesy of Pillar9 System
- C$550,0003 bd4 ba1.4k sqft646 W Everridge Dr SW, Calgary, AB T2Y 4W5For SaleMLS ID #A2311039, Meet Nandoria, Associate, Exp Realty. courtesy of Pillar9 System
- C$635,0004 bd3 ba2k sqft28 S Elgin Vw SE, Calgary, AB T2Z 4Z6For SaleMLS ID #A2315678, Shilpa Dattani, Associate, Remax Innovations. courtesy of Pillar9 System
- C$684,9004 bd4 ba1.7k sqft229 N Masters Row SE, Calgary, AB T3M 2R8For SaleMLS ID #A2327626, Lana Secchi, Associate, Renzo Real Estate Inc.. courtesy of Pillar9 System
- C$675,0005 bd2 ba919 sqft9608 W 5th St SE, Calgary, AB T2J 1K6For SaleMLS ID #A2334028, Tomasz Samborski, Associate, Maxwell Capital Realty. courtesy of Pillar9 System
- C$669,0005 bd4 ba1.7k sqft12 NW Belmont Pl SW, Calgary, AB T2X 5T6New ConstructionMLS ID #A2326633, Michelle Primeau, Associate Broker, Ally Realty. courtesy of Pillar9 System
- C$775,0004 bd4 ba2.2k sqft31 N Chaparral Valley Way SE, Calgary, AB T2X 0S1For SaleMLS ID #A2327872, Kamil Lalji, Associate Broker, Cir Realty. courtesy of Pillar9 System
- C$769,9003 bd3 ba2.1k sqft902 S Bluerock Way SW, Calgary, AB T2Y 0S5For SaleMLS ID #A2332149, Errol Biebrick, Associate, Remax Innovations. courtesy of Pillar9 System
- C$605,0003 bd4 ba1.6k sqft134 N Prestwick Lndg SE, Calgary, AB T2Z 3S4For SaleMLS ID #A2329137, Chantel Gogowich, Associate, Cir Realty. courtesy of Pillar9 System
- C$629,9004 bd4 ba1.9k sqft85 E Masters St SE, Calgary, AB T3M 2R7For SaleMLS ID #A2324198, Krystal Rocamora, Associate, First Place Realty. courtesy of Pillar9 System
- C$789,0004 bd4 ba2.1k sqft36 E Cranfield Mnr SE, Calgary, AB T3M 1K6For SaleMLS ID #A2329496, Kayla Hagen, Associate, Charles. courtesy of Pillar9 System
- C$599,9003 bd3 ba1.4k sqft615 NE Copperfield Blvd SE, Calgary, AB T2Z 4C1For SaleMLS ID #A2333404, Sandy Seifert, Associate, Re/Max First. courtesy of Pillar9 System
- C$749,9003 bd3 ba2.4k sqft314 Walcrest Way SE, Calgary, AB T2X 4G4For SaleMLS ID #A2336270, Kevin French, Associate, Charles. courtesy of Pillar9 System
