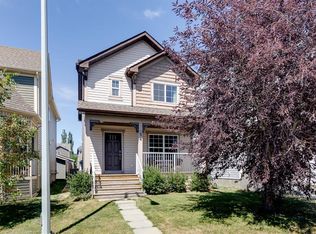
Spacious and beautifully updated family home just a short stroll to Fish Creek Provincial Park, scenic ponds, pathways, city transit, and nearby schools in the desirable community of Evergreen. A charming covered front veranda welcomes you into the bright open-concept main floor featuring a large great room with cozy gas fireplace, rich maple kitchen with oversized island and eating bar, plus a full complement of stainless steel appliances. The adjoining dining area opens onto a generous rear deck, perfect for entertaining, along with a convenient 2-piece bath completing the main level. Upstairs offers a spacious primary retreat with a full 4-piece ensuite, two additional well-sized bedrooms, and another full bathroom. The fully finished basement is a standout feature showcasing stunning brick accent walls, hardwood flooring, a fireplace, and a wet bar — an incredible space for relaxing or hosting guests. Recent upgrades include NEW CARPET (2026), FRESH PAINT INTERIOR AND EXTERIOR (2026), giving the home a fresh, modern feel. GAS RANGE (2024), ROOF REPLACED (2020). The OVERSIZED DOUBLE GARAGE provides plenty of room for parking and storage. Fantastic location with easy access to Stoney Trail, shopping, parks, and everyday amenities.
For sale
C$550,000
646 W Everridge Dr SW, Calgary, AB T2Y 4W5
3beds
1,465sqft
Single Family Residence
Built in 2005
3,049 Square Feet Lot
$-- Zestimate®
C$375/sqft
C$-- HOA
What's special
Scenic pondsCharming covered front verandaBright open-concept main floorTwo additional well-sized bedroomsHardwood flooring
- 99 days |
- 119 |
- 5 |
Zillow last checked:
Listing updated:
Listed by:
Meet Nandoria, Associate,
Exp Realty
Source: courtesy of Pillar9 System,MLS®#: A2311039 Originating MLS®#: Calgary
Originating MLS®#: CalgaryFacts & features
Interior
Bedrooms & bathrooms
- Bedrooms: 3
- Bathrooms: 4
- Full bathrooms: 3
- 1/2 bathrooms: 1
Bedroom
- Level: Upper
- Dimensions: 11`4" x 12`2"
Bedroom
- Level: Upper
- Dimensions: 9`5" x 12`2"
Other
- Level: Upper
- Dimensions: 11`11" x 15`0"
Other
- Level: Basement
- Dimensions: 8`1" x 14`3"
Other
- Level: Main
- Dimensions: 4`6" x 5`1"
Other
- Level: Upper
- Dimensions: 8`0" x 5`1"
Other
- Level: Upper
- Dimensions: 5`0" x 8`3"
Dining room
- Level: Main
- Dimensions: 9`2" x 17`7"
Foyer
- Level: Main
- Dimensions: 7`10" x 5`1"
Other
- Level: Basement
- Dimensions: 4`4" x 9`8"
Game room
- Level: Basement
- Dimensions: 15`9" x 32`7"
Kitchen
- Level: Main
- Dimensions: 8`1" x 11`7"
Living room
- Level: Main
- Dimensions: 19`3" x 14`10"
Mud room
- Level: Main
- Dimensions: 4`0" x 7`0"
Other
- Level: Basement
- Dimensions: 4`5" x 8`8"
Storage
- Level: Basement
- Dimensions: 8`10" x 4`1"
Walk in closet
- Level: Upper
- Dimensions: 5`1" x 4`9"
Heating
- Forced Air
Cooling
- None
Appliances
- Included: Dishwasher, Gas Range, Microwave, Range Hood, Refrigerator, Washer/Dryer Stacked, Water Softener
- Laundry: In Basement
Features
- Bar, No Animal Home, No Smoking Home, Open Floorplan
- Flooring: Carpet, Hardwood, Tile
- Windows: Window Coverings
- Basement: Full
- Number of fireplaces: 1
- Fireplace features: Electric
Interior area
- Total interior livable area: 1,465 sqft
Video & virtual tour
Property
Parking
- Total spaces: 4
- Parking features: Double Garage Detached
- Garage spaces: 2
Features
- Levels: Two,2 Storey
- Stories: 1
- Patio & porch: Deck
- Exterior features: Playground, Private Yard
- Fencing: Fenced
- Frontage length: 9.16M 30`1"
Lot
- Size: 3,049 Square Feet
- Features: Back Lane, Back Yard
Details
- Parcel number: 101698880
- Zoning: R-1N
Construction
Type & style
- Home type: SingleFamily
- Property subtype: Single Family Residence
Materials
- Vinyl Siding, Wood Frame
- Foundation: Concrete Perimeter
- Roof: Asphalt Shingle
Condition
- New construction: No
- Year built: 2005
Community & HOA
Community
- Features: Park, Playground, Sidewalks, Street Lights
- Subdivision: Evergreen
HOA
- Has HOA: No
Location
- Region: Calgary
Financial & listing details
- Price per square foot: C$375/sqft
- Date on market: 5/15/2026
- Inclusions: N/A
Price history
Price history is unavailable.
Public tax history
Tax history is unavailable.
Climate risks
Neighborhood: Evergreen
Nearby schools
GreatSchools rating
No schools nearby
We couldn't find any schools near this home.
- C$--4 bd3 ba1.4k sqft35 Everglen Mnr SW, Calgary, AB T2Y5G2Off Market
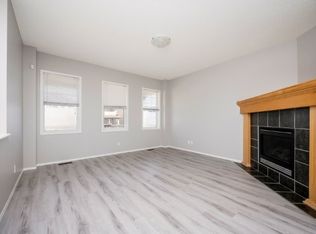
- C$386,9003 bd4 ba1.1k sqft124 S Everridge Gdns SW, Calgary, AB T2Y0G9For Sale

- C$--3 bd2 ba1.2k sqft140 Everridge Gdns SW #NA, Calgary, AB T2Y0G9Off Market

- C$--3 bd2 ba-- sqft72 Everridge Vlg SW #1A, Calgary, AB T2Y4Z1Off Market
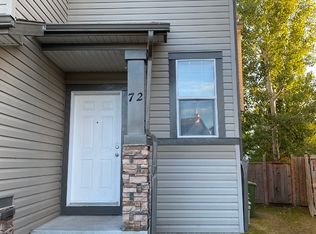
- C$599,9004 bd3 ba1.5k sqft124 E Everglen Way SW, Calgary, AB T2Y5G2For Sale
- C$--3 bd3 ba-- sqft18 Everridge Gdns SW, Calgary, AB T2Y0H1Off Market
- C$889,9006 bd4 ba2.3k sqft92 NW Everglen Close SW, Calgary, AB T2Y0G6For Sale
- C$639,9003 bd3 ba1.8k sqft4 S Everglen Grv SW, Calgary, AB T2Y4Z3For Sale
Similar homes
- C$650,0003 bd3 ba1.9k sqft58 S Everwoods Park SW, Calgary, AB T2Y 0G3For Sale
 MLS ID #A2336696, Melissa Kost, Associate Broker, Cir Realty. courtesy of Pillar9 System
 - C$639,9003 bd3 ba1.8k sqft4 S Everglen Grv SW, Calgary, AB T2Y 4Z3For Sale
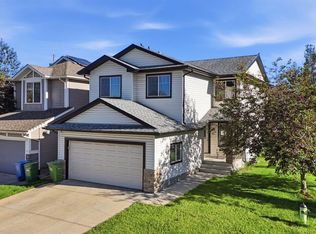 MLS ID #A2324393, Erick Dillmann, Associate, 2% Realty. courtesy of Pillar9 System
 - C$569,9004 bd3 ba1.3k sqft119 N Bridlewood Cmn SW, Calgary, AB T2Y 3R8For Sale
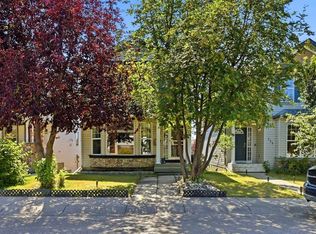 MLS ID #A2333559, Robby Khun Khun, Associate, Real Broker. courtesy of Pillar9 System
 - C$575,0003 bd3 ba1.5k sqft54 S Autumn Vw SE, Calgary, AB T3M 0H2For Sale
 MLS ID #A2334979, Ashley Hamilton-Sinclair, Associate, Re/Max Rocky View Real Estate. courtesy of Pillar9 System
 - C$574,9003 bd3 ba1.4k sqft157 N Cranberry Sq SE, Calgary, AB T3M 1J6For SaleMLS ID #A2310431, Brittney Macmillan, Associate, Royal Lepage Mission Real Estate. courtesy of Pillar9 System
- C$557,5003 bd3 ba1.6k sqft109 NE New Brighton Park SE, Calgary, AB T2Z 1B2For SaleMLS ID #A2332130, Hyewon Yoo, Associate, Maxwell Canyon Creek. courtesy of Pillar9 System
- C$589,9004 bd2 ba1k sqft24 W Shawcliffe Rd SW, Calgary, AB T2Y 1G2For SaleMLS ID #A2321728, Tomasz Samborski, Associate, Maxwell Capital Realty. courtesy of Pillar9 System
- C$705,0004 bd4 ba1.8k sqft41 NW Millview Park SW, Calgary, AB T2Y 3Y3For SaleMLS ID #A2337062, Rajesh Mathew, Associate, Urban-Realty.Ca. courtesy of Pillar9 System
- C$519,0003 bd3 ba1k sqft104 NE Copperstone Ter SE, Calgary, AB T2Z 0J5For SaleMLS ID #A2337403, Lynne Clost, Associate, Trec The Real Estate Company. courtesy of Pillar9 System
- C$595,0003 bd3 ba1.4k sqft70 N Walden Mnr SE, Calgary, AB T2X 0N1For SaleMLS ID #A2332318, Magdalena Cieslak, Associate, Royal Lepage Benchmark. courtesy of Pillar9 System
- C$599,0004 bd2 ba1.5k sqft37 Chaparral Ridge Line SE, Calgary, AB T2X 3M7For SaleMLS ID #A2334819, Grahame Green, Associate, 2% Realty. courtesy of Pillar9 System
- C$599,9003 bd3 ba1.4k sqft615 NE Copperfield Blvd SE, Calgary, AB T2Z 4C1For SaleMLS ID #A2333404, Sandy Seifert, Associate, Re/Max First. courtesy of Pillar9 System
- C$574,9994 bd3 ba1.4k sqft76 SW Douglas Ridge Close SE, Calgary, AB T2Z 2M3For SaleMLS ID #A2335520, Steven Evelyn, Associate, Royal Lepage Solutions. courtesy of Pillar9 System
- C$605,0003 bd4 ba1.6k sqft134 N Prestwick Lndg SE, Calgary, AB T2Z 3S4For SaleMLS ID #A2329137, Chantel Gogowich, Associate, Cir Realty. courtesy of Pillar9 System
- C$515,0004 bd4 ba1.4k sqft65 E Taralake Ter NE, Calgary, AB T3J 0A4For SaleMLS ID #A2338940, Monit Kaushal, Associate, Prep Realty Inc.. courtesy of Pillar9 System
- C$509,0003 bd2 ba1.1k sqft80 S Prestwick Bay SE, Calgary, AB T2Z 4S4For SaleMLS ID #A2312449, Ryan Leblanc, Associate, Real Broker. courtesy of Pillar9 System
- C$559,9003 bd4 ba1.7k sqft142 W Arbour Meadows Close NW, Calgary, AB T3G 5J4For SaleMLS ID #A2332615, Aleksey Julanov, Associate, Re/Max First. courtesy of Pillar9 System
- C$574,9004 bd3 ba1.5k sqft119 NE Midland Pl SE, Calgary, AB T2X 1N1For SaleMLS ID #A2322130, Jeff Neustaedter, Associate, Re/Max First. courtesy of Pillar9 System
- C$639,0004 bd4 ba1.6k sqft450 W Elgin Way SE, Calgary, AB T2Z 3Y6For SaleMLS ID #A2334732, Melissa Kost, Associate Broker, Cir Realty. courtesy of Pillar9 System
- C$599,9993 bd4 ba1.8k sqft265 SW Brightonwoods Gdns SE, Calgary, AB T2Z 0T4For SaleMLS ID #A2316145, Cathy Pigeon, Associate, Coldwell Banker Mountain Central. courtesy of Pillar9 System
