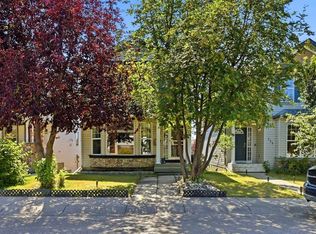
LEGAL SUITE | DOUBLE DETACHED GARAGE | TURNKEY INVESTMENT | FAMILY-FRIENDLY LOCATION Attention investors and first-time buyers! Welcome to **37 Chaparral Ridge Link SE**, an outstanding turnkey investment opportunity in the sought-after community of Chaparral. Whether you're looking to generate rental income, offset your mortgage, or expand your investment portfolio, this versatile property offers exceptional value. The upper suite features a bright, open-concept layout where the kitchen, dining, and living areas flow seamlessly together, creating a comfortable and functional living space. Upstairs you'll also find **two spacious bedrooms**, a full **4-piece bathroom**, and the convenience of **private in-suite laundry**. Accessed from the rear of the home, the **legal lower suite** is anything but your typical basement. Thanks to the unique **4-level split design** and an impressive bank of oversized windows, the suite is flooded with natural light, creating a warm and inviting atmosphere throughout the living room and kitchen. This self-contained suite also offers **two generous bedrooms**, a **4-piece bathroom**, and its own **private laundry**, making it highly desirable for tenants. Adding even more income potential, the **double detached garage** offers the opportunity for a **third revenue stream** through separate rental. The property is **fully fenced and landscaped**, providing a low-maintenance outdoor space that's perfect for both homeowners and tenants alike. Located in the welcoming, family-oriented community of **Chaparral**, you'll enjoy easy access to parks, playgrounds, scenic pathways, schools, shopping, and the beautiful **Bow River Valley**. This is a rare opportunity to own a move-in-ready property that combines lifestyle, flexibility, and excellent long-term investment potential.
For sale
C$599,000
37 Chaparral Ridge Line SE, Calgary, AB T2X 3M7
4beds
1,531sqft
Single Family Residence
Built in 1998
3,049 Square Feet Lot
$-- Zestimate®
C$391/sqft
C$-- HOA
What's special
Bright open-concept layoutLegal lower suiteWarm and inviting atmosphereDouble detached garageFully fenced and landscapedLow-maintenance outdoor space
- 10 hours |
- 16 |
- 1 |
Zillow last checked:
Listing updated:
Listed by:
Grahame Green, Associate,
2% Realty
Source: courtesy of Pillar9 System,MLS®#: A2334819 Originating MLS®#: Calgary
Originating MLS®#: CalgaryFacts & features
Interior
Bedrooms & bathrooms
- Bedrooms: 4
- Bathrooms: 2
- Full bathrooms: 2
Bedroom
- Level: Upper
- Dimensions: 11`8" x 11`8"
Bedroom
- Level: Upper
- Dimensions: 11`1" x 7`11"
Bedroom
- Level: Basement
- Dimensions: 15`1" x 6`0"
Bedroom
- Level: Basement
- Dimensions: 14`5" x 13`5"
Other
- Level: Upper
- Dimensions: 10`1" x 9`3"
Other
- Level: Basement
- Dimensions: 7`4" x 6`11"
Dining room
- Level: Main
- Dimensions: 10`5" x 8`10"
Kitchen
- Level: Main
- Dimensions: 12`8" x 8`9"
Kitchen
- Level: Lower
- Dimensions: 12`2" x 9`5"
Laundry
- Level: Main
- Dimensions: 7`11" x 3`5"
Laundry
- Level: Basement
- Dimensions: 5`1" x 4`4"
Living room
- Level: Main
- Dimensions: 14`10" x 12`11"
Living room
- Level: Lower
- Dimensions: 19`4" x 10`2"
Walk in closet
- Level: Upper
- Dimensions: 7`11" x 3`5"
Heating
- Forced Air
Cooling
- None
Appliances
- Included: Dishwasher, Dryer, Electric Stove, Garage Control(s), Microwave Hood Fan, Refrigerator, Washer
- Laundry: In Unit
Features
- Kitchen Island, Open Floorplan, Separate Entrance, Storage, Walk-In Closet(s)
- Flooring: Carpet, Laminate, Vinyl
- Windows: Vinyl Windows, Window Coverings
- Basement: Full
- Number of fireplaces: 1
- Fireplace features: Basement, Gas
Interior area
- Total interior livable area: 1,531 sqft
Property
Parking
- Total spaces: 2
- Parking features: Double Garage Detached
- Garage spaces: 2
Features
- Levels: 4 Level Split
- Stories: 1
- Patio & porch: Deck
- Exterior features: Private Entrance, Private Yard, Storage
- Fencing: Fenced
- Frontage length: 9.15M 30`0"
Lot
- Size: 3,049 Square Feet
- Features: Back Lane, Back Yard, Interior Lot, Landscaped, Lawn, Level, Low Maintenance Landscape, Private, Rectangular Lot, Street Lighting
Details
- Parcel number: 112575532
- Zoning: (R-G)
Construction
Type & style
- Home type: SingleFamily
- Property subtype: Single Family Residence
Materials
- Composite Siding, Mixed, Vinyl Siding, Wood Frame
- Foundation: Concrete Perimeter
- Roof: Asphalt Shingle
Condition
- New construction: No
- Year built: 1998
Community & HOA
Community
- Features: Lake, Park, Playground, Sidewalks, Street Lights
- Subdivision: Chaparral
HOA
- Has HOA: No
- Amenities included: None
Location
- Region: Calgary
Financial & listing details
- Price per square foot: C$391/sqft
- Date on market: 8/5/2026
- Inclusions: none
G
Grahame Green, Associate
(403) 606-3500
By pressing Contact Agent, you agree that the real estate professional identified above may call/text you about your search, which may involve use of automated means and pre-recorded/artificial voices. You don't need to consent as a condition of buying any property, goods, or services. Message/data rates may apply. You also agree to our Terms of Use. Zillow does not endorse any real estate professionals. We may share information about your recent and future site activity with your agent to help them understand what you're looking for in a home.
Price history
Price history is unavailable.
Public tax history
Tax history is unavailable.
Climate risks
Neighborhood: Chaparral
Nearby schools
GreatSchools rating
No schools nearby
We couldn't find any schools near this home.
- C$--3 bd2 ba1.6k sqft16 Chaparral Ridge Line SE, Calgary, AB T2X3M7Off Market
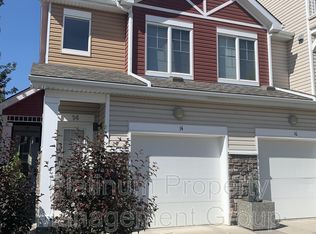
- C$279,9002 bd2 ba960 sqft11 NE Chaparral Ridge Dr SE #1104, Calgary, AB T2X3P7For Sale

- C$289,9002 bd2 ba1.1k sqft11 Chaparral Ridge Dr SE #311, Calgary, AB T2X3P7For Sale
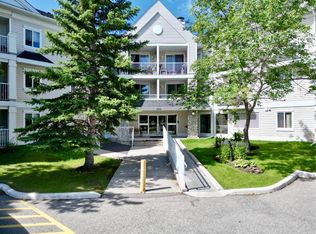
- C$309,0002 bd2 ba1.1k sqft11 E Chaparral Ridge Dr SE #1113, Calgary, AB T2X3P7For Sale

- C$--2 bd2 ba933 sqft11 Chaparral Ridge Dr SE #1106, Calgary, AB T2X3P7Off Market
- C$459,0003 bd4 ba1.1k sqft24 W Chaparral Ridge Cir SE, Calgary, AB T2X3K2For Sale
- C$412,0002 bd2 ba1.2k sqft40 Chaparral Ridge Ter SE, Calgary, AB T2X3N6For Sale
- C$--2 bd3 ba1k sqft64 Chaparral Ridge Cir SE #64, Calgary, AB T2X3K3Off Market
Similar homes
- C$599,9004 bd4 ba1.6k sqft52 Copperfield Close SE, Calgary, AB T2Z 4L2For Sale
 MLS ID #A2334449, Jordan Helwerda, Associate, Re/Max House Of Real Estate. courtesy of Pillar9 System
 - C$595,0003 bd3 ba1.4k sqft70 N Walden Mnr SE, Calgary, AB T2X 0N1For Sale
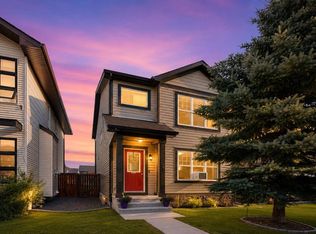 MLS ID #A2332318, Magdalena Cieslak, Associate, Royal Lepage Benchmark. courtesy of Pillar9 System
 - C$624,9004 bd4 ba1.5k sqft213 N Mahogany Hts SE, Calgary, AB T3M 0X7For Sale
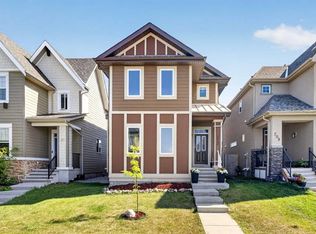 MLS ID #A2334054, Danny James, Associate, Real Broker. courtesy of Pillar9 System
 - C$569,9004 bd3 ba1.3k sqft119 N Bridlewood Cmn SW, Calgary, AB T2Y 3R8For Sale
 MLS ID #A2333559, Robby Khun Khun, Associate, Real Broker. courtesy of Pillar9 System
 - C$600,0004 bd4 ba1.6k sqft50 W Legacy Close SE, Calgary, AB T2X 0Y9For SaleMLS ID #A2329308, Justin Havre, Associate, Exp Realty. courtesy of Pillar9 System
- C$665,0004 bd4 ba1.8k sqft161 W Douglasbank Way SE, Calgary, AB T2Z 1V7For SaleMLS ID #A2334341, Jamie Giszas, Associate, Maxwell Capital Realty. courtesy of Pillar9 System
- C$618,0004 bd3 ba1.8k sqft189 N Bridleridge Vw SW, Calgary, AB T2Y 0E5For SaleMLS ID #A2333105, Justin Havre, Associate, Exp Realty. courtesy of Pillar9 System
- C$625,0003 bd2 ba1k sqft79 SW Cranberry Sq SE, Calgary, AB T3M 1J5For SaleMLS ID #A2333839, Carlin Travis, Associate, Remax Innovations. courtesy of Pillar9 System
- C$669,0004 bd3 ba1k sqft136 E Midlawn Close SE, Calgary, AB T2X 1A8For SaleMLS ID #A2334441, Min Hu, Associate, First Place Realty. courtesy of Pillar9 System
- C$619,0003 bd3 ba1.4k sqft615 NE Copperfield Blvd SE, Calgary, AB T2Z 4C1For SaleMLS ID #A2333404, Sandy Seifert, Associate, Re/Max First. courtesy of Pillar9 System
- C$734,9883 bd3 ba2.1k sqft153 S Cranleigh Bay SE, Calgary, AB T3M 0G3For SaleMLS ID #A2333843, Dylan Oneschuk, Associate, Exp Realty. courtesy of Pillar9 System
- C$625,0004 bd4 ba1.4k sqft321 S Douglas Ridge Cir SE, Calgary, AB T2Z 3H5For SaleMLS ID #A2329893, Matt Burnham, Associate, Real Broker. courtesy of Pillar9 System
- C$624,9003 bd3 ba1.5k sqft213 E Auburn Meadows Way SE, Calgary, AB T3M 2H8For SaleMLS ID #A2328887, Tia Williams, Associate, Real Broker. courtesy of Pillar9 System
- C$575,0004 bd3 ba1.5k sqft114 N Auburn Bay Cres SE, Calgary, AB T3M 0E3For SaleMLS ID #A2321622, Shawn Riley, Associate, Real Broker. courtesy of Pillar9 System
- C$574,9003 bd4 ba1.4k sqft446 W Walgrove Way SE, Calgary, AB T2X 4E9For SaleMLS ID #A2331238, Morris Tkachuk, Associate Broker, 2% Realty. courtesy of Pillar9 System
- C$649,9004 bd4 ba1.5k sqft144 Copperstone Gdns W, Calgary, AB T2Z 0R7For SaleMLS ID #A2333737, Igor Ryltsev, Associate, Exp Realty. courtesy of Pillar9 System
- C$739,0003 bd3 ba2.1k sqft182 W Cranfield Mnr SE, Calgary, AB T3M 1K6For SaleMLS ID #A2334150, Robert Copping, Associate, Cir Realty. courtesy of Pillar9 System
- C$599,9003 bd3 ba1.5k sqft58 NW Auburn Crest Grn SE, Calgary, AB T3M 0Z2For SaleMLS ID #A2319032, Big John Peterson, Associate, Re/Max Realty Professionals. courtesy of Pillar9 System
- C$710,0003 bd4 ba1.6k sqft144 N Riverstone Cres SE, Calgary, AB T2C 4A3For SaleMLS ID #A2334280, Peter Pasion, Associate, Cir Realty. courtesy of Pillar9 System
- C$605,0003 bd4 ba1.6k sqft134 N Prestwick Lndg SE, Calgary, AB T2Z 3S4For SaleMLS ID #A2329137, Chantel Gogowich, Associate, Cir Realty. courtesy of Pillar9 System
