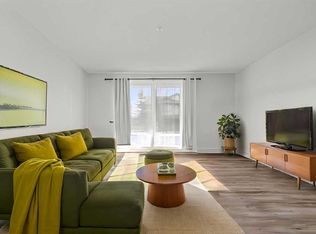
Welcome to this bright and inviting condo offering the perfect blend of comfort, functionality, and flexibility. Featuring 2 spacious bedrooms plus a dedicated office that could easily be converted into a third bedroom, this home is ideal for first-time buyers, downsizers, or investors. The cute and cozy kitchen is conveniently located just off the front entrance and opens to the dining nook and living room, creating a seamless layout for everyday living. The spacious living room is filled with natural light from a large window and offers direct access to the private back deck—an ideal spot to relax or enjoy your morning coffee. The primary bedroom features a walk-through closet leading to a beautifully updated 3-piece ensuite with a modern shower. A second bedroom, versatile office space, and a well-appointed 4-piece main bathroom provide plenty of room for family, guests, or working from home. A generously sized laundry and storage room keeps everything neatly tucked away while offering excellent additional storage. This home also includes one assigned parking stall and a separate storage locker for added convenience. Whether you're looking for your first home or a low-maintenance lifestyle, this well-designed condo offers exceptional value in a welcoming setting.
For sale
C$269,900
11 Chaparral Ridge Dr SE #311, Calgary, AB T2X 3P7
2beds
1,100sqft
Apartment
Built in 1999
-- sqft lot
$-- Zestimate®
C$245/sqft
C$732/mo HOA
What's special
- 55 days
- 43
- 3
Zillow last checked:
Listing updated:
Listed by:
Jeff Neustaedter, Associate,
Re/Max First
Source: courtesy of Pillar9 System,MLS®#: A2326262 Originating MLS®#: Calgary
Originating MLS®#: CalgaryFacts & features
Interior
Bedrooms & bathrooms
- Bedrooms: 2
- Bathrooms: 2
- Full bathrooms: 2
Bedroom
- Level: Main
- Dimensions: 10`1" x 9`7"
Other
- Level: Main
- Dimensions: 15`6" x 11`5"
Other
- Level: Main
Other
- Level: Main
Dining room
- Level: Main
- Dimensions: 9`7" x 14`3"
Kitchen
- Level: Main
- Dimensions: 8`5" x 8`3"
Laundry
- Level: Main
- Dimensions: 7`7" x 11`2"
Living room
- Level: Main
- Dimensions: 16`11" x 12`2"
Office
- Level: Main
- Dimensions: 13`11" x 10`8"
Heating
- Forced Air
Cooling
- None
Appliances
- Included: Dishwasher, Microwave, Microwave Hood Fan, Oven, Refrigerator, Washer/Dryer
- Laundry: In Unit
Features
- Bookcases, Built-in Features, Ceiling Fan(s), Closet Organizers, Open Floorplan, Storage, Walk-In Closet(s)
- Flooring: Carpet, Laminate
- Windows: Window Coverings
- Number of fireplaces: 1
- Fireplace features: Gas
- Common walls with other units/homes: 2+ Common Walls
Interior area
- Total interior livable area: 1,100 sqft
Video & virtual tour
Property
Parking
- Total spaces: 1
- Parking features: Stall, Underground, Titled
Features
- Levels: Single Level Unit
- Stories: 4
- Entry location: Other
- Patio & porch: Balcony(s)
- Exterior features: Other
Details
- Zoning: M-1 d75
Construction
Type & style
- Home type: Apartment
- Property subtype: Apartment
- Attached to another structure: Yes
Materials
- Mixed
Condition
- New construction: No
- Year built: 1999
Community & HOA
Community
- Features: Playground
- Subdivision: Chaparral
HOA
- Has HOA: Yes
- Amenities included: Elevator(s), Fitness Center
- Services included: Electricity, Heat, Water
- HOA fee: C$732 monthly
Location
- Region: Calgary
Financial & listing details
- Price per square foot: C$245/sqft
- Date on market: 7/9/2026
- Date available: 10/01/2026
- Inclusions: TV & TV mount, Deep freezer, Fireplace, Book shelves in office.
Price history
Price history is unavailable.
Public tax history
Tax history is unavailable.
Climate risks
Neighborhood: Chaparral
Nearby schools
GreatSchools rating
No schools nearby
We couldn't find any schools near this home.
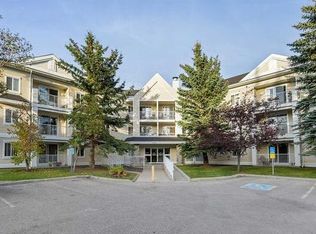
- C$--2 bd2 ba933 sqft11 Chaparral Ridge Dr SE #1106, Calgary, AB T2X3P7Off Market
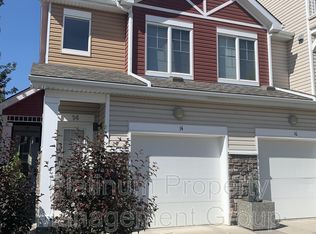
- C$349,9992 bd3 ba1.1k sqft12 S Chaparral Ridge Park SE, Calgary, AB T2X0E4For Sale

- C$--3 bd2 ba1.6k sqft16 Chaparral Ridge Line SE, Calgary, AB T2X3M7Off Market
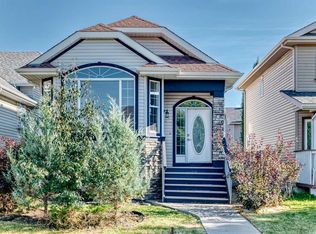
- C$599,0004 bd2 ba1.5k sqft37 Chaparral Ridge Line SE, Calgary, AB T2X3M7For Sale
Similar homes
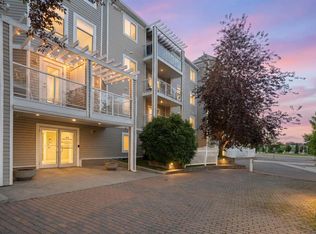
- C$274,9002 bd2 ba926 sqft290 W Shawville Way SE #409, Calgary, AB T2Y 3Z9For Sale
 MLS ID #A2327166, Dorothy Chow, Associate, Grand Realty. courtesy of Pillar9 System
 - C$274,9002 bd2 ba988 sqft16320 E 24th St SW #1220, Calgary, AB T2Y 4T7For Sale
 MLS ID #A2327852, Natalie Berthiaume, Associate, Cir Realty. courtesy of Pillar9 System
 - C$255,0002 bd2 ba858 sqft4000 NE Somervale Ct SW #418, Calgary, AB T2Y 4J3For Sale
 MLS ID #A2335868, Lindy Bowler, Associate, Real Broker. courtesy of Pillar9 System
 - C$274,9002 bd2 ba846 sqft2371 Eversyde Ave SW #2105, Calgary, AB T2Y 5B8For Sale
 MLS ID #A2334375, Sabriya Halford, Associate, 2% Realty. courtesy of Pillar9 System
