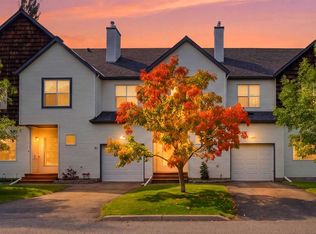
One of the best values in Chaparral. This well-maintained 3-bedroom home offers the space of a family home with a lower-maintenance lifestyle. Tucked away from major roads, owner-occupied, and freshly painted this week. 1,263 sq. ft. above grade plus a fully finished basement. Three bedrooms, two full bathrooms, a half bath, and an attached single garage. The main floor has a bright kitchen with ample cabinetry, a raised eating bar, and an open connection to the dining and living areas. A fireplace anchors the living room, and the rear patio is steps away. A two-piece bath completes the level. Upstairs, the primary bedroom has a walk-in closet, joined by a second bedroom, a versatile loft, and a four-piece bath. The finished basement adds a third bedroom, another four-piece bath, a family room, and dedicated storage. Outside, the level, landscaped lot is easy to maintain. Fish Creek Park is a short walk away, with Chaparral Lake amenities, shopping, and transit close by. Stoney Trail and Macleod Trail make getting around the city simple. Chaparral Estates is a well-run 58-unit complex with visitor parking, great aesthetics, and low condo fees. Move-in ready, with plenty of flexibility for its next owner.
For sale
C$389,900
33 W Chaparral Ridge Ter SE, Calgary, AB T2X 3N6
3beds
1,263sqft
Townhouse
Built in 1998
-- sqft lot
$-- Zestimate®
C$309/sqft
C$455/mo HOA
What's special
Freshly paintedThree bedroomsHalf bathAttached single garageRaised eating barVersatile loftDedicated storage
- 47 days
- 48
- 4
Zillow last checked:
Listing updated:
Listed by:
Josh Methot, Associate,
Exp Realty,
Arthur Leslie, Associate,
Exp Realty
Source: courtesy of Pillar9 System,MLS®#: A2338111 Originating MLS®#: Calgary
Originating MLS®#: CalgaryFacts & features
Interior
Bedrooms & bathrooms
- Bedrooms: 3
- Bathrooms: 3
- Full bathrooms: 2
- 1/2 bathrooms: 1
Bedroom
- Level: Upper
- Dimensions: 9`3" x 13`2"
Other
- Level: Upper
- Dimensions: 14`10" x 12`3"
Bedroom
- Level: Basement
- Dimensions: 13`5" x 10`4"
Other
- Level: Main
- Dimensions: 3`5" x 6`0"
Other
- Level: Upper
- Dimensions: 9`2" x 5`11"
Other
- Level: Basement
- Dimensions: 4`11" x 8`0"
Dining room
- Level: Main
- Dimensions: 8`1" x 12`6"
Family room
- Level: Upper
- Dimensions: 9`8" x 10`11"
Other
- Level: Basement
- Dimensions: 8`5" x 9`11"
Game room
- Level: Basement
- Dimensions: 9`1" x 13`9"
Kitchen
- Level: Main
- Dimensions: 10`2" x 11`11"
Living room
- Level: Main
- Dimensions: 11`2" x 12`5"
Heating
- Forced Air, Natural Gas
Cooling
- None
Appliances
- Included: Dishwasher, Dryer, Electric Stove, Garage Control(s), Microwave, Range Hood, Refrigerator, Washer
- Laundry: In Basement
Features
- Breakfast Bar, Ceiling Fan(s), Closet Organizers, Open Floorplan, Pantry, Walk-In Closet(s)
- Flooring: Carpet, Tile, Vinyl
- Windows: Window Coverings
- Basement: Full
- Number of fireplaces: 1
- Fireplace features: Gas
- Common walls with other units/homes: 2+ Common Walls
Interior area
- Total interior livable area: 1,263 sqft
- Finished area above ground: 1,263
- Finished area below ground: 614
Video & virtual tour
Property
Parking
- Total spaces: 2
- Parking features: Single Garage Attached, Attached Garage
- Attached garage spaces: 1
Features
- Levels: Two,2 Storey
- Stories: 1
- Patio & porch: Patio
- Exterior features: None
- Fencing: None
Lot
- Features: Landscaped, Level
Details
- Parcel number: 112330280
- Zoning: R-2M
Construction
Type & style
- Home type: Townhouse
- Property subtype: Townhouse
Materials
- Vinyl Siding, Wood Frame
- Foundation: Concrete Perimeter
- Roof: Asphalt Shingle
Condition
- New construction: No
- Year built: 1998
Community & HOA
Community
- Features: Park, Playground, Sidewalks, Street Lights
- Subdivision: Chaparral
HOA
- Has HOA: Yes
- Amenities included: Visitor Parking
- Services included: Common Area Maintenance, Insurance, Maintenance Grounds, Professional Management, Reserve Fund Contributions, Snow Removal, Trash
- HOA fee: C$455 monthly
Location
- Region: Calgary
Financial & listing details
- Price per square foot: C$309/sqft
- Date on market: 8/20/2026
- Inclusions: Deep Freeze, Central Vacuum/Attachments (As Is), Refrigerator in Basement
Price history
Price history is unavailable.
Public tax history
Tax history is unavailable.
Climate risks
Neighborhood: Chaparral
Nearby schools
GreatSchools rating
No schools nearby
We couldn't find any schools near this home.
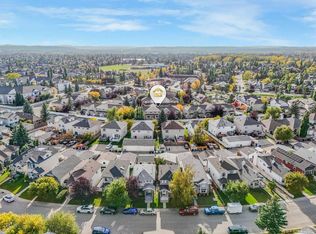
- C$409,0003 bd3 ba1.2k sqft35 W Chaparral Ridge Ter SE, Calgary, AB T2X3N6For Sale
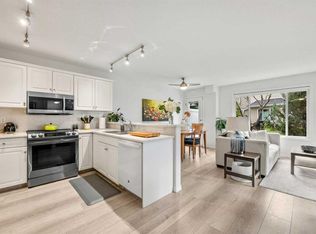
- C$412,0002 bd2 ba1.2k sqft40 Chaparral Ridge Ter SE, Calgary, AB T2X3N6For Sale
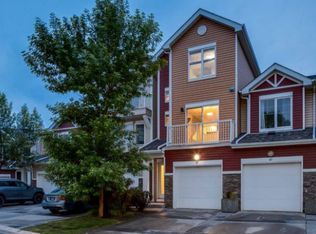
- C$--2 bd3 ba1k sqft64 Chaparral Ridge Cir SE #64, Calgary, AB T2X3K3Off Market
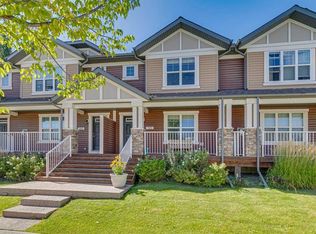
- C$410,0003 bd2 ba1.2k sqft66 NW Chaparral Ridge Ter SE, Calgary, AB T2X3N6For Sale

Similar homes
- C$389,0003 bd3 ba1.2k sqft113 NE Chaparral Valley Dr SE, Calgary, AB T2X 0R1For Sale
 MLS ID #A2342636, Christine Keatley, Associate, Re/Max Complete Realty. courtesy of Pillar9 System
 - C$400,0003 bd2 ba1.3k sqft255 W Prestwick Acres Ln SE, Calgary, AB T2Z 3X9For Sale
 MLS ID #A2350057, Michelle Whiteley, Associate, Real Broker. courtesy of Pillar9 System
 - C$380,0003 bd3 ba1.2k sqft153 S Everstone Pl SW, Calgary, AB T2Y 4H8For Sale
 MLS ID #A2344592, Dave Rhydderch, Associate, Re/Max First. courtesy of Pillar9 System
 - C$399,0003 bd3 ba1.5k sqft47 E Bridlewood Vw SW, Calgary, AB T2Y 3X7For Sale
 MLS ID #A2339438, Achalu Biri, Associate, Prep Realty Inc.. courtesy of Pillar9 System
