Welcome to Cranston, where comfort, style, and convenience come together in this beautifully designed three-bedroom townhouse with a double attached garage. Step inside and discover a bright, open-concept that flows seamlessly through the spacious living room, dining area, and into the modern kitchen. The kitchen is thoughtfully appointed with a large central island, quartz countertops, stainless steel appliances, abundant cabinetry and workspace, plus a convenient pantry. Adjacent to the kitchen, you'll find a cozy breakfast area, while a well-placed powder room completes the main level. Upstairs, the generous primary bedroom offers a walk-in closet and a private full ensuite. Two additional well-sized bedrooms and another full bathroom provide plenty of space for family members or guests. The lower level includes laundry facilities, mechanical space, ample storage, and direct access to the double attached garage. Ideally situated near the community center, schools, shopping, restaurants, pubs, and a wide range of amenities, this home offers exceptional value in a highly desirable neighborhood. Be sure to contact your preferred REALTOR® to arrange a private showing. This is a move you'll be happy you made!
For sale
C$399,000
413 Cranford Ct W, Calgary, AB T3M 0W1
3beds
1,221sqft
Townhouse
Built in 2012
871 Square Feet Lot
$-- Zestimate®
C$327/sqft
C$375/mo HOA
What's special
Double attached garageBright open-conceptDining areaModern kitchenLarge central islandQuartz countertopsStainless steel appliances
- 37 days
- 52
- 4
Zillow last checked:
Listing updated:
Listed by:
Marietta Mendez Leon, Associate,
Exp Realty
Source: courtesy of Pillar9 System,MLS®#: A2341171 Originating MLS®#: Calgary
Originating MLS®#: CalgaryFacts & features
Interior
Bedrooms & bathrooms
- Bedrooms: 3
- Bathrooms: 3
- Full bathrooms: 2
- 1/2 bathrooms: 1
Bedroom
- Level: Upper
- Dimensions: 10`7" x 8`4"
Bedroom
- Level: Upper
- Dimensions: 9`7" x 8`5"
Other
- Level: Upper
- Dimensions: 9`8" x 13`9"
Other
- Level: Main
- Dimensions: 4`10" x 4`10"
Other
- Level: Upper
- Dimensions: 7`10" x 4`11"
Other
- Level: Upper
- Dimensions: 9`4" x 4`11"
Dining room
- Level: Main
- Dimensions: 13`9" x 7`7"
Other
- Level: Main
- Dimensions: 5`7" x 4`0"
Kitchen
- Level: Main
- Dimensions: 15`0" x 11`11"
Laundry
- Level: Basement
- Dimensions: 12`8" x 17`2"
Living room
- Level: Main
- Dimensions: 12`2" x 10`3"
Office
- Level: Main
- Dimensions: 7`7" x 5`3"
Other
- Level: Main
- Dimensions: 9`0" x 7`11"
Other
- Level: Main
- Dimensions: 19`2" x 17`2"
Walk in closet
- Level: Upper
- Dimensions: 6`4" x 5`8"
Heating
- Central, Forced Air, Natural Gas
Cooling
- Central Air
Appliances
- Included: Dishwasher, Electric Stove, Microwave, Refrigerator, Washer/Dryer
- Laundry: In Basement
Features
- Kitchen Island, No Animal Home, No Smoking Home
- Flooring: Carpet, Cork, Tile
- Windows: Window Coverings
- Basement: Partial
- Has fireplace: No
- Fireplace features: None
- Common walls with other units/homes: 2+ Common Walls
Interior area
- Total interior livable area: 1,221 sqft
Property
Parking
- Total spaces: 2
- Parking features: Double Garage Attached, Attached Garage
- Attached garage spaces: 2
Features
- Levels: Two,2 Storey
- Stories: 1
- Patio & porch: Front Porch, None, Other, See Remarks
- Exterior features: BBQ gas line, Lighting, Other, Playground, Private Yard
- Fencing: Fenced
- Frontage length: 5.51M 18`1"
Lot
- Size: 871 Square Feet
- Features: Front Yard, Low Maintenance Landscape, Rectangular Lot
Details
- Zoning: M-1
Construction
Type & style
- Home type: Townhouse
- Property subtype: Townhouse
Materials
- Vinyl Siding, Wood Frame
- Foundation: Concrete Perimeter
- Roof: Asphalt Shingle
Condition
- New construction: No
- Year built: 2012
Community & HOA
Community
- Features: Clubhouse, Playground, Sidewalks, Street Lights, Tennis Court(s)
- Subdivision: Cranston
HOA
- Has HOA: Yes
- Amenities included: Clubhouse, Playground, Visitor Parking
- Services included: Common Area Maintenance, Insurance, Professional Management, Reserve Fund Contributions, Snow Removal, Trash
- HOA fee: C$375 monthly
Location
- Region: Calgary
Financial & listing details
- Price per square foot: C$327/sqft
- Date on market: 8/30/2026
- Inclusions: NA
Price history
Price history is unavailable.
Public tax history
Tax history is unavailable.
Climate risks
Neighborhood: Cranston
Nearby schools
GreatSchools rating
No schools nearby
We couldn't find any schools near this home.
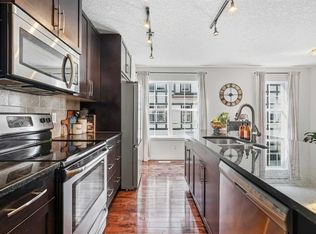
- C$409,9002 bd3 ba1.2k sqft1214 E Cranford Ct SE, Calgary, AB T3M0W2For Sale
- C$434,9002 bd3 ba1.3k sqft1226 E Cranford Ct SE, Calgary, AB T3M0W2For Sale

- C$449,0003 bd2 ba1.3k sqft1221 W Cranford Ct SE, Calgary, AB T3M0W2For Sale

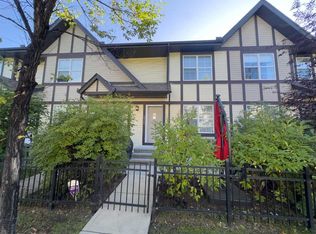
- C$410,0002 bd3 ba1.2k sqft1111 E Cranford Ct SE, Calgary, AB T3M0W2For Sale
Similar homes
- C$434,9002 bd3 ba1.3k sqft1226 E Cranford Ct SE, Calgary, AB T3M 0W2For SaleMLS ID #A2343227, David Johnston, Associate, Re/Max First. courtesy of Pillar9 System
- C$427,0003 bd2 ba1.3k sqft652 N Cranford Walk SE, Calgary, AB T3M 1R5For Sale
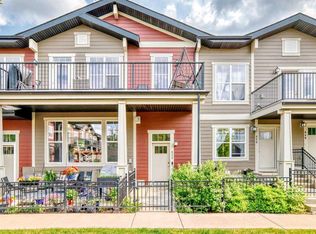 MLS ID #A2340673, Robert Leblanc, Associate, Gravity Realty Group. courtesy of Pillar9 System
 - C$410,0003 bd3 ba1.4k sqft138 Seton Pass SE #28, Calgary, AB T3M 3A6For Sale
 MLS ID #A2331069, Ken Eddy, Associate, Re/Max House Of Real Estate. courtesy of Pillar9 System
 - C$389,0003 bd3 ba1.2k sqft113 NE Chaparral Valley Dr SE, Calgary, AB T2X 0R1For Sale
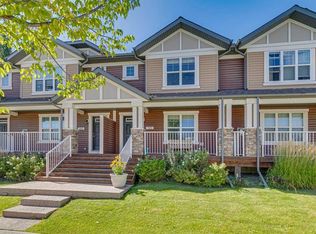 MLS ID #A2342636, Christine Keatley, Associate, Re/Max Complete Realty. courtesy of Pillar9 System
