What? No condo fees? Yep! Are you ready to have it all in Legacy? Freshly painted, clean carpets and updated stainless steel appliances, with a finished basement, your own yard and off-street parking. And yes, you can have the air conditioning, quartz counters, durable laminate flooring and room for entertaining! You know when you have people over and you don’t necessarily want them in your personal space? This floor plan has your privacy tucked away upstairs with a cozy family room, large primary bedroom with three-piece ensuite, laundry, second bedroom and four-piece bath. The brand-new development downstairs maximizes your square footage with a third full bathroom, dedicated office, vinyl plank flooring and a perfect games room. And then there’s Legacy itself. Township is right there for groceries, coffee, restaurants and shopping, while 15 kilometres of pathways and 300 acres of environmental reserve give you plenty of room to get outside. Macleod Trail and Stoney Trail are close when you need to get somewhere — or get out of the city altogether. It’s a pretty great neighbourhood to come home to. Come see if this one feels like home.
For sale
C$460,000
94 W Legacy Blvd SE, Calgary, AB T2X 0Y6
2beds
1,309sqft
Townhouse
Built in 2015
1,742 Square Feet Lot
$-- Zestimate®
C$351/sqft
C$5/mo HOA
What's special
Freshly paintedClean carpetsUpdated stainless steel appliancesFinished basementYour own yardOff-street parkingAir conditioning
- 4 hours
- 1
- 0
Zillow last checked:
Listing updated:
Listed by:
Amy Bates, Associate,
Re/Max Complete Realty
Source: courtesy of Pillar9 System,MLS®#: A2348787 Originating MLS®#: Calgary
Originating MLS®#: CalgaryFacts & features
Interior
Bedrooms & bathrooms
- Bedrooms: 2
- Bathrooms: 4
- Full bathrooms: 3
- 1/2 bathrooms: 1
Other
- Level: Second
- Dimensions: 9`11" x 13`8"
Bedroom
- Level: Second
- Dimensions: 11`4" x 11`0"
Other
- Level: Main
- Dimensions: 4`7" x 4`8"
Other
- Level: Second
- Dimensions: 7`8" x 4`10"
Other
- Level: Basement
- Dimensions: 8`0" x 6`0"
Other
- Level: Second
- Dimensions: 4`11" x 8`5"
Dining room
- Level: Main
- Dimensions: 10`0" x 9`8"
Family room
- Level: Second
- Dimensions: 11`10" x 8`11"
Other
- Level: Basement
- Dimensions: 4`7" x 13`4"
Game room
- Level: Basement
- Dimensions: 14`11" x 8`9"
Kitchen
- Level: Main
- Dimensions: 11`7" x 14`4"
Living room
- Level: Main
- Dimensions: 10`11" x 14`0"
Office
- Level: Main
- Dimensions: 4`7" x 7`0"
Office
- Level: Basement
- Dimensions: 14`6" x 8`9"
Heating
- Forced Air, Natural Gas
Cooling
- Central Air
Appliances
- Included: Dishwasher, Electric Stove, Microwave Hood Fan, Refrigerator, Washer/Dryer
- Laundry: Upper Level
Features
- Central Vacuum, Storage
- Flooring: Carpet, Laminate, Tile
- Windows: Window Coverings
- Basement: Full
- Has fireplace: No
- Common walls with other units/homes: 2+ Common Walls
Interior area
- Total interior livable area: 1,309 sqft
- Finished area above ground: 1,309
- Finished area below ground: 603
Video & virtual tour
Property
Parking
- Total spaces: 2
- Parking features: Alley Access, Parking Pad
- Has uncovered spaces: Yes
Features
- Levels: Two,2 Storey
- Stories: 1
- Patio & porch: Front Porch
- Exterior features: Private Yard
- Fencing: Fenced
- Frontage length: 5.01M 16`5"
Lot
- Size: 1,742 Square Feet
- Features: Back Yard, Front Yard
Details
- Parcel number: 112651339
- Zoning: R-2M
Construction
Type & style
- Home type: Townhouse
- Property subtype: Townhouse
Materials
- Cedar, Composite Siding, Stone, Wood Frame
- Foundation: Concrete Perimeter
- Roof: Asphalt Shingle
Condition
- New construction: No
- Year built: 2015
Community & HOA
Community
- Features: Playground, Sidewalks, Street Lights
- Subdivision: Legacy
HOA
- Has HOA: No
- Amenities included: None
- HOA fee: C$60 annually
Location
- Region: Calgary
Financial & listing details
- Price per square foot: C$351/sqft
- Date on market: 10/2/2026
- Inclusions: n/a
Price history
Price history is unavailable.
Public tax history
Tax history is unavailable.
Climate risks
Neighborhood: Legacy
Nearby schools
GreatSchools rating
No schools nearby
We couldn't find any schools near this home.
Similar homes
- C$519,9003 bd3 ba1.2k sqft83 E Legacy Cres SE, Calgary, AB T2X 0W6For Sale
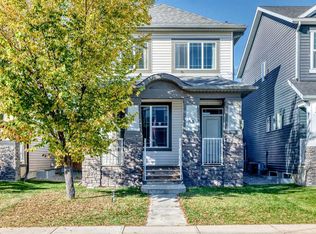 MLS ID #A2349526, Fang An, Associate, First Place Realty. courtesy of Pillar9 System
 - C$399,9003 bd4 ba979 sqft100 S Walgrove Ct SE #4301, Calgary, AB T2X 4N1For Sale
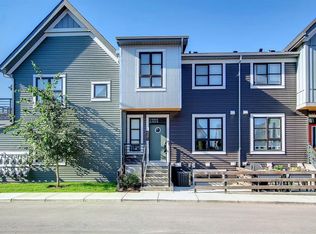 MLS ID #A2348603, Olivia Bronce, Associate, Property Solutions Real Estate Group Inc.. courtesy of Pillar9 System
 - C$415,0002 bd3 ba1.1k sqft18 N Legacy Path SE, Calgary, AB T2X 4H9For Sale
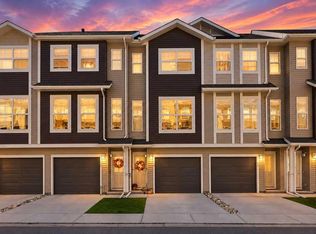 MLS ID #A2346326, Chad Morgan, Associate Broker, Royal Lepage Solutions. courtesy of Pillar9 System
 - C$460,0004 bd3 ba1.6k sqft124 NW Walgrove Cv SE, Calgary, AB T2X 4E1For Sale
 MLS ID #A2334444, Vincent Phan, Associate, 2% Realty. courtesy of Pillar9 System
