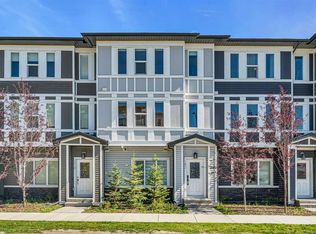
Enjoy a maintenance-free lifestyle with lake access in this exceptional end-unit townhouse, that has undergone a COMPLETE $80K Professional renovation top to bottom and shows like new! Situated directly across from single-family homes with bright west exposure and patio, this property boasts strong curb appeal highlighted by a covered porch, exposed aggregate sidewalk, established perennial landscaping, and an irrigation system. Parking is effortless with a single attached garage, private driveway, and abundant street parking right out front. Inside, the open main floor welcomes you with 9-foot ceilings, durable luxury vinyl plank flooring, a convenient 2-piece powder room, and a cozy gas fireplace in the living room. The bright kitchen is fully equipped with sleek grey shaker cabinetry, quartz countertops, subway tile backsplash, silgranit sink, pantry, and quality stainless steel appliances. Upstairs, the primary suite offers a walk-in closet and a 3-piece ensuite featuring a full-size glass shower. Two additional bedrooms, a 4-pc bath, and a built-in linen cabinet complete the 2nd floor. The unfinished lower level hosts the laundry area, rough-in bath, and provides an ideal blank canvas ready for your custom development ideas. Complete with ceramic tile flooring in all bathrooms, a high-efficiency furnace, and a high-efficiency hot water tank, this turnkey townhome is ready for a QUICK possession!
For sale
C$475,000
189 W Chapalina Sq SE, Calgary, AB T2X 0L5
3beds
1,468sqft
Townhouse
Built in 2007
2,178 Square Feet Lot
$-- Zestimate®
C$324/sqft
C$528/mo HOA
What's special
Strong curb appealCovered porchExposed aggregate sidewalkEstablished perennial landscapingIrrigation systemSingle attached garagePrivate driveway
- 1 day
- 39
- 0
Zillow last checked:
Listing updated:
Listed by:
Mike Dreger, Associate,
Century 21 Bamber Realty Ltd.,
Doreen Dreger, Associate,
Century 21 Bamber Realty Ltd.
Source: courtesy of Pillar9 System,MLS®#: A2341139 Originating MLS®#: Calgary
Originating MLS®#: CalgaryFacts & features
Interior
Bedrooms & bathrooms
- Bedrooms: 3
- Bathrooms: 3
- Full bathrooms: 2
- 1/2 bathrooms: 1
Bedroom
- Level: Second
- Dimensions: 9`5" x 13`4"
Bedroom
- Level: Second
- Dimensions: 9`10" x 9`7"
Other
- Level: Second
- Dimensions: 14`10" x 12`1"
Other
- Level: Main
- Dimensions: 5`0" x 4`11"
Other
- Level: Second
- Dimensions: 9`5" x 4`9"
Other
- Level: Second
- Dimensions: 4`10" x 9`11"
Dining room
- Level: Main
- Dimensions: 12`9" x 8`3"
Kitchen
- Level: Main
- Dimensions: 12`0" x 14`6"
Living room
- Level: Main
- Dimensions: 13`7" x 11`7"
Other
- Level: Basement
- Dimensions: 20`3" x 33`11"
Heating
- Forced Air
Cooling
- None
Appliances
- Included: Dishwasher, Electric Stove, Microwave Hood Fan, Refrigerator, Washer/Dryer
- Laundry: Upper Level
Features
- No Animal Home, No Smoking Home, Pantry
- Flooring: Carpet, Tile
- Basement: Full
- Number of fireplaces: 1
- Fireplace features: Gas
- Common walls with other units/homes: 1 Common Wall
Interior area
- Total interior livable area: 1,468 sqft
- Finished area above ground: 1,468
- Finished area below ground: 689
Video & virtual tour
Property
Parking
- Total spaces: 1
- Parking features: Driveway, Single Garage Attached, Attached Garage
- Attached garage spaces: 1
- Has uncovered spaces: Yes
Features
- Levels: Two,2 Storey
- Stories: 1
- Patio & porch: Front Porch
- Exterior features: Lighting
- Fencing: Partial
- Frontage length: 7.31M 24`0"
Lot
- Size: 2,178 Square Feet
- Features: Back Yard, Few Trees, Front Yard, Landscaped, Lawn, Rectangular Lot, Underground Sprinklers
Details
- Parcel number: 112048283
- Zoning: M-G d44
Construction
Type & style
- Home type: Townhouse
- Property subtype: Townhouse
- Attached to another structure: Yes
Materials
- Vinyl Siding, Wood Frame
- Foundation: Concrete Perimeter
- Roof: Asphalt Shingle
Condition
- New construction: No
- Year built: 2007
Community & HOA
Community
- Features: Clubhouse, Lake, Playground
- Subdivision: Chaparral
HOA
- Has HOA: Yes
- Amenities included: Trash
- Services included: Maintenance Grounds, Professional Management, Reserve Fund Contributions, Snow Removal, Trash
- HOA fee: C$488 monthly
- Second HOA fee: C$482 annually
Location
- Region: Calgary
Financial & listing details
- Price per square foot: C$324/sqft
- Date on market: 9/2/2026
- Inclusions: N/A
Price history
Price history is unavailable.
Public tax history
Tax history is unavailable.
Climate risks
Neighborhood: Chaparral
Nearby schools
GreatSchools rating
No schools nearby
We couldn't find any schools near this home.
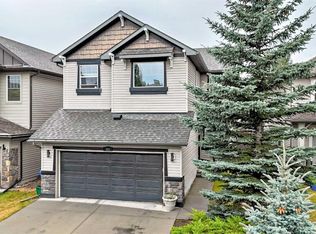
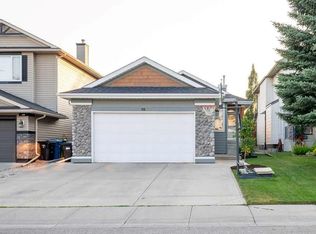


Similar homes
- C$454,9003 bd3 ba1.3k sqft140 W Walden Gate SE, Calgary, AB T2X 0P3For Sale
 MLS ID #A2337810, Deepain Nayyar, Associate, Royal Lepage Metro. courtesy of Pillar9 System
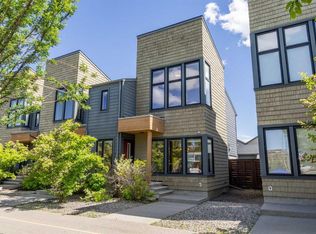
 - C$498,0002 bd4 ba1.2k sqft680 N Walden Dr SE, Calgary, AB T2X 0Z7For Sale
 MLS ID #A2341661, Mike Dreger, Associate, Century 21 Bamber Realty Ltd.. courtesy of Pillar9 System
 - C$450,0003 bd3 ba1.4k sqft3 NW Chaparral Valley Gdns SE, Calgary, AB T2X 0P8For Sale
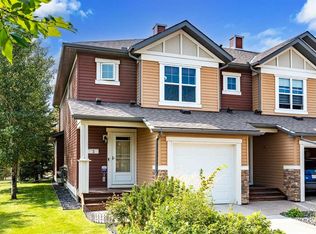 MLS ID #A2339115, Micah Mclaren, Associate, Trec The Real Estate Company. courtesy of Pillar9 System
 - C$480,0003 bd3 ba1.6k sqft182 W Belmont St SW, Calgary, AB T2X 5C4For Sale
 MLS ID #A2341757, Melissa Kost, Associate Broker, Cir Realty. courtesy of Pillar9 System
