Welcome to Walden, one of South Calgary's most vibrant and family-friendly communities. This beautifully finished 2 bedroom home sits within walking distance of local shops, dining, parks, and playgrounds, with quick access to MacLeod Trail for an effortless commute. Inside, the open main floor welcomes you with 9-foot ceilings, durable laminate flooring, upgraded lighting, and custom honeycomb window coverings. The open front living area flows seamlessly into a well-proportioned dining space, creating an inviting setting for relaxing or hosting. Perfect for everyday living, the kitchen features dark espresso soft-close cabinetry, quartz countertops, an undermount sink, glass tile backsplash, central island, and a stainless steel appliance package. A practical mudroom and a main-floor powder room complete this level. Upstairs, two king-sized primary suites each feature private ensuite bathrooms, walk-in closets, and top-down honeycomb blackout shades. The professionally finished lower level offers a versatile media and recreation room highlighted by pot lighting and a flush-mount gas fireplace. A 2-piece bathroom, dedicated laundry room, and generous storage space complete the basement. Equipped with central air conditioning for year-round comfort, the home extends outdoors to a sunny south-facing backyard. The outdoor space is professionally landscaped with mature trees, a spacious deck, storage shed, and ample space to build a double detached garage and NO CONDO FEE'S!
For sale
C$498,000
680 N Walden Dr SE, Calgary, AB T2X 0Z7
2beds
1,224sqft
Semi Detached (Half Duplex)
Built in 2015
-- sqft lot
$-- Zestimate®
C$407/sqft
C$-- HOA
What's special
Durable laminate flooringUpgraded lightingCustom honeycomb window coveringsDark espresso soft-close cabinetryQuartz countertopsUndermount sinkGlass tile backsplash
- 1 day
- 14
- 0
Zillow last checked:
Listing updated:
Listed by:
Mike Dreger, Associate,
Century 21 Bamber Realty Ltd.,
Doreen Dreger, Associate,
Century 21 Bamber Realty Ltd.
Source: courtesy of Pillar9 System,MLS®#: A2341661 Originating MLS®#: Calgary
Originating MLS®#: CalgaryFacts & features
Interior
Bedrooms & bathrooms
- Bedrooms: 2
- Bathrooms: 4
- Full bathrooms: 2
- 1/2 bathrooms: 2
Bedroom
- Level: Second
- Dimensions: 12`5" x 12`8"
Other
- Level: Second
- Dimensions: 12`6" x 13`0"
Other
- Level: Main
- Dimensions: 5`5" x 5`3"
Other
- Level: Basement
- Dimensions: 5`11" x 6`10"
Other
- Level: Second
- Dimensions: 5`10" x 8`0"
Other
- Level: Second
- Dimensions: 4`11" x 8`4"
Dining room
- Level: Main
- Dimensions: 11`8" x 6`3"
Other
- Level: Main
- Dimensions: 6`0" x 3`11"
Family room
- Level: Basement
- Dimensions: 12`7" x 22`6"
Other
- Level: Basement
- Dimensions: 19`8" x 6`8"
Other
- Level: Main
- Dimensions: 9`6" x 12`11"
Laundry
- Level: Basement
- Dimensions: 4`3" x 5`11"
Living room
- Level: Main
- Dimensions: 12`11" x 13`3"
Mud room
- Level: Main
- Dimensions: 5`7" x 5`5"
Storage
- Level: Basement
- Dimensions: 5`2" x 5`10"
Heating
- Forced Air
Cooling
- Central Air
Appliances
- Included: Dishwasher, Electric Stove, Microwave Hood Fan, Refrigerator, Washer/Dryer Stacked
- Laundry: Lower Level
Features
- Built-in Features, High Ceilings, Kitchen Island, No Smoking Home, Walk-In Closet(s)
- Flooring: Carpet, Ceramic Tile, Laminate
- Windows: Window Coverings
- Basement: Full
- Number of fireplaces: 1
- Fireplace features: Gas
- Common walls with other units/homes: 1 Common Wall
Interior area
- Total interior livable area: 1,224 sqft
- Finished area above ground: 1,224
- Finished area below ground: 424
Property
Parking
- Total spaces: 2
- Parking features: Parking Pad
- Has uncovered spaces: Yes
Features
- Levels: Two,2 Storey
- Stories: 1
- Patio & porch: Deck
- Exterior features: Lighting
- Fencing: Fenced
- Frontage length: 7.31M 24`0"
Lot
- Size: 2,613 Square Feet
- Features: Back Lane, Back Yard, Few Trees, Landscaped, Lawn, Rectangular Lot
Details
- Parcel number: 112802792
- Zoning: R-2M
Construction
Type & style
- Home type: MultiFamily
- Property subtype: Semi Detached (Half Duplex)
- Attached to another structure: Yes
Materials
- Composite Siding, Wood Frame
- Foundation: Concrete Perimeter
- Roof: Asphalt Shingle
Condition
- New construction: No
- Year built: 2015
Community & HOA
Community
- Features: Park, Playground, Sidewalks
- Subdivision: Walden
HOA
- Has HOA: No
Location
- Region: Calgary
Financial & listing details
- Price per square foot: C$407/sqft
- Date on market: 9/2/2026
- Inclusions: TV Mounts
Price history
Price history is unavailable.
Public tax history
Tax history is unavailable.
Climate risks
Neighborhood: Walden
Nearby schools
GreatSchools rating
No schools nearby
We couldn't find any schools near this home.


Similar homes
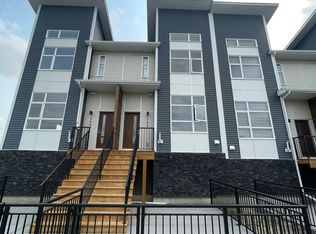
- C$554,9003 bd4 ba1.2k sqft611 W Walden Dr SE, Calgary, AB T2X 0Z5For Sale
 MLS ID #A2337720, Michelle Bennett, Associate, Exp Realty. courtesy of Pillar9 System
 - C$550,0002 bd3 ba1.4k sqft851 E Walgrove Blvd SE, Calgary, AB T2X 4G1For Sale
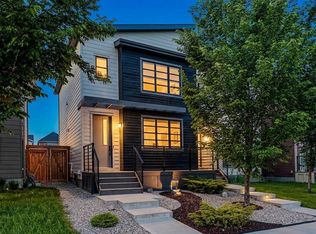 MLS ID #A2340901, Justin Havre, Associate, Exp Realty. courtesy of Pillar9 System
 - C$475,0003 bd3 ba1.4k sqft189 W Chapalina Sq SE, Calgary, AB T2X 0L5For Sale
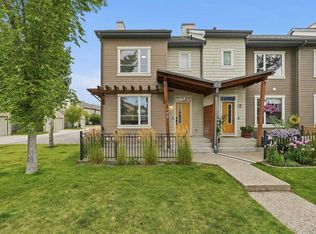 MLS ID #A2341139, Mike Dreger, Associate, Century 21 Bamber Realty Ltd.. courtesy of Pillar9 System
 - C$539,9002 bd3 ba1.4k sqft1301 W Walden Dr SE, Calgary, AB T2X 2H6For Sale
 MLS ID #A2340963, Jon Dick, Associate Broker, Re/Max Realty Professionals. courtesy of Pillar9 System
