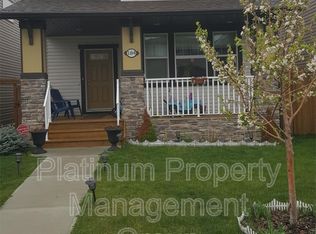
**$5,000 PAINT/FLOORING CREDIT Offered to Buyers Toward the NEW PAINT or FLOORING of Their Choice** Great family home in the desirable community of LEGACY! Situated on a quiet street just steps to walking paths, community pond, parks + playgrounds and minutes to shopping, restaurants, schools + major routes including 22X. Boasting 1,580+ sqft of developed living space, 3 bedrooms, 2.5 baths + WEST FACING BACKYARD with parking pad ready for your future garage. Open concept main floor features 9 ft ceilings, built-in shelving & a bright living + dining area. Kitchen with GRANITE COUNTERTOPS, stainless steel appliances, NEW dishwasher (2024) + large WALK-IN PANTRY. 2 pc powder room + back entrance complete the main level. Upstairs offers a primary RETREAT with private West facing BALCONY, walk-in closet + 4 pc ensuite, 2 additional good sized bedrooms + 4 pc bath. Lower level is laid out nicely for future development with large egress windows for potential 4th bedroom. Legacy is one of SE Calgary's most family friendly communities. Just steps to km's of pathways, a beautiful community pond, schools, restaurants, South Health Campus + Macleod Trail. Exceptional Value!
For sale
C$525,000
73 E Legacy Cmn SE, Calgary, AB T2X 2A9
3beds
1,580sqft
Single Family Residence
Built in 2014
3,049 Square Feet Lot
$-- Zestimate®
C$332/sqft
C$-- HOA
What's special
Quiet streetCommunity pondWest facing backyardParking padOpen concept main floorBuilt-in shelvingKitchen with granite countertops
- 46 days
- 29
- 1
Zillow last checked:
Listing updated:
Listed by:
Carson Weston, Associate,
Re/Max House Of Real Estate,
Seth Allred, Associate,
Re/Max House Of Real Estate
Source: courtesy of Pillar9 System,MLS®#: A2336508 Originating MLS®#: Calgary
Originating MLS®#: CalgaryFacts & features
Interior
Bedrooms & bathrooms
- Bedrooms: 3
- Bathrooms: 3
- Full bathrooms: 2
- 1/2 bathrooms: 1
Other
- Level: Upper
- Dimensions: 13`2" x 16`4"
Bedroom
- Level: Upper
- Dimensions: 9`9" x 11`7"
Bedroom
- Level: Upper
- Dimensions: 11`3" x 11`1"
Other
- Level: Main
- Dimensions: 4`6" x 5`4"
Other
- Level: Upper
- Dimensions: 5`6" x 7`10"
Other
- Level: Upper
- Dimensions: 5`6" x 8`7"
Dining room
- Level: Main
- Dimensions: 8`3" x 10`1"
Other
- Level: Lower
- Dimensions: 6`8" x 14`5"
Kitchen
- Level: Main
- Dimensions: 13`0" x 12`7"
Living room
- Level: Main
- Dimensions: 14`2" x 21`4"
Heating
- Forced Air, Natural Gas
Cooling
- None
Appliances
- Included: Dishwasher, Electric Stove, Microwave Hood Fan, Refrigerator, Washer/Dryer
- Laundry: In Basement
Features
- Breakfast Bar, Built-in Features, Ceiling Fan(s), Granite Counters, High Ceilings, Kitchen Island, Pantry
- Flooring: Ceramic Tile, Hardwood, Laminate
- Windows: Window Coverings
- Basement: Full
- Has fireplace: No
Interior area
- Total interior livable area: 1,580 sqft
- Finished area above ground: 1,580
Property
Parking
- Total spaces: 2
- Parking features: Off Street, Parking Pad
- Has uncovered spaces: Yes
Features
- Levels: Two,2 Storey
- Stories: 1
- Patio & porch: Balcony(s), Rear Porch
- Exterior features: Balcony, Private Entrance, Private Yard
- Fencing: Fenced
- Frontage length: 8.56M 28`1"
Lot
- Size: 3,049 Square Feet
- Features: Back Lane, Back Yard
Details
- Parcel number: 112455749
- Zoning: DC
Construction
Type & style
- Home type: SingleFamily
- Property subtype: Single Family Residence
Materials
- Vinyl Siding, Wood Frame
- Foundation: Concrete Perimeter
- Roof: Asphalt Shingle
Condition
- New construction: No
- Year built: 2014
Community & HOA
Community
- Features: Park, Playground, Sidewalks, Street Lights
- Subdivision: Legacy
HOA
- Has HOA: No
Location
- Region: Calgary
Financial & listing details
- Price per square foot: C$332/sqft
- Date on market: 8/13/2026
- Inclusions: n/a
Price history
Price history is unavailable.
Public tax history
Tax history is unavailable.
Climate risks
Neighborhood: Legacy
Nearby schools
GreatSchools rating
No schools nearby
We couldn't find any schools near this home.
Similar homes
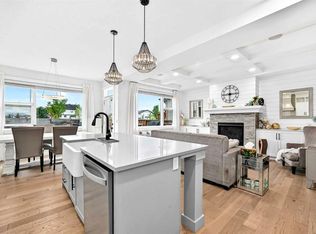
- C$600,0004 bd4 ba1.4k sqft85 N Legacy Cmn SE, Calgary, AB T2X 2A9For Sale
 MLS ID #A2338150, Julie Clark, Associate, Real Broker. courtesy of Pillar9 System
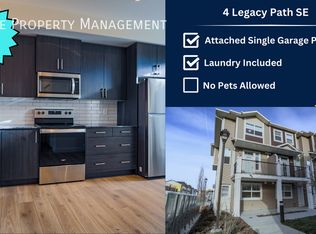
 - C$555,0003 bd3 ba1.4k sqft446 W Walgrove Way SE, Calgary, AB T2X 4E9For Sale
 MLS ID #A2331238, Morris Tkachuk, Associate Broker, 2% Realty. courtesy of Pillar9 System
 - C$529,0004 bd4 ba1.4k sqft33 E Legacy Gate SE, Calgary, AB T2X 0W3For Sale
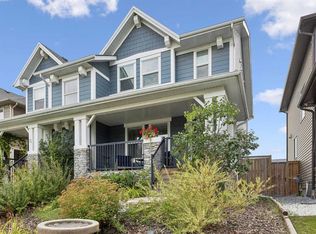 MLS ID #A2343633, Samantha Nicastro, Associate, Remax Innovations. courtesy of Pillar9 System
 - C$534,9002 bd3 ba1.4k sqft1301 W Walden Dr SE, Calgary, AB T2X 2H6For Sale
 MLS ID #A2340963, Jon Dick, Associate Broker, Re/Max Realty Professionals. courtesy of Pillar9 System
