Welcome to this beautifully maintained semi-detached two-storey home offering 4 bedrooms, 3.5 bathrooms, and a fully developed basement in a fantastic location. The thoughtfully designed main floor features a welcoming foyer, comfortable living spaces, and a functional layout that is perfect for both everyday living and entertaining. Upstairs, you’ll find three bedrooms, including a spacious primary retreat complete with a 4-piece ensuite, along with an additional 4-piece bathroom and the convenience of upper-level laundry. The fully developed basement adds valuable living space with a large recreation room, fourth bedroom, and 4-piece bathroom, providing an ideal area for guests, teenagers, a home office, or additional family living. One of the standout features of this property is the exceptionally deep lot. The west-facing backyard offers plenty of space to enjoy the outdoors and is beautifully landscaped with a large deck and full fencing, making it a great setting for summer gatherings, relaxing evenings, and outdoor activities. The generous rear parking pad leaves ample room for vehicles while also providing the opportunity for the new owner to build a garage in the future, if desired. The front of the home is equally inviting, with beautiful landscaping and a covered front porch that creates a warm and welcoming first impression. With its spacious floor plan, fully finished basement, deep lot, west-facing backyard, and future garage potential, this home offers an excellent combination of comfort, functionality, and outdoor living. Legacy has been regarded as one of Calgary's best neighbourhoods. It offers several schools nearby as well as the South Health Campus only minutes away.
For sale
C$529,000
33 E Legacy Gate SE, Calgary, AB T2X 0W3
4beds
1,482sqft
Semi Detached (Half Duplex)
Built in 2013
-- sqft lot
$-- Zestimate®
C$357/sqft
C$65/mo HOA
What's special
Semi-detached two-storey homeFully developed basementWelcoming foyerComfortable living spacesFunctional layoutSpacious primary retreatUpper-level laundry
- 13 days
- 17
- 4
Zillow last checked:
Listing updated:
Listed by:
Samantha Nicastro, Associate,
Remax Innovations,
Tony Nicastro, Associate,
Remax Innovations
Source: courtesy of Pillar9 System,MLS®#: A2343633 Originating MLS®#: Calgary
Originating MLS®#: CalgaryFacts & features
Interior
Bedrooms & bathrooms
- Bedrooms: 4
- Bathrooms: 4
- Full bathrooms: 3
- 1/2 bathrooms: 1
Other
- Level: Upper
- Dimensions: 13`7" x 13`1"
Bedroom
- Level: Upper
- Dimensions: 10`2" x 9`8"
Bedroom
- Level: Upper
- Dimensions: 10`10" x 8`11"
Bedroom
- Level: Basement
- Dimensions: 18`2" x 8`4"
Other
- Level: Main
- Dimensions: 5`1" x 4`9"
Other
- Level: Basement
- Dimensions: 7`11" x 6`11"
Other
- Level: Upper
- Dimensions: 9`8" x 4`11"
Other
- Level: Upper
- Dimensions: 8`11" x 4`11"
Dining room
- Level: Main
- Dimensions: 10`4" x 8`11"
Other
- Level: Basement
- Dimensions: 7`11" x 6`11"
Game room
- Level: Basement
- Dimensions: 18`1" x 15`11"
Kitchen
- Level: Main
- Dimensions: 11`11" x 10`11"
Laundry
- Level: Upper
- Dimensions: 4`2" x 3`5"
Living room
- Level: Main
- Dimensions: 13`5" x 12`8"
Heating
- Forced Air, Natural Gas
Cooling
- None
Appliances
- Included: Dishwasher, Dryer, Freezer, Microwave, Microwave Hood Fan, Oven, Refrigerator, Washer
- Laundry: In Hall, Upper Level
Features
- Granite Counters, Kitchen Island, See Remarks
- Flooring: Carpet, Laminate, Tile
- Windows: Window Coverings
- Basement: Full
- Has fireplace: No
- Common walls with other units/homes: 1 Common Wall
Interior area
- Total interior livable area: 1,482 sqft
Property
Parking
- Total spaces: 4
- Parking features: Off Street, Parking Pad
- Has uncovered spaces: Yes
Features
- Levels: Two,2 Storey
- Stories: 1
- Patio & porch: Deck, Front Porch
- Exterior features: Private Entrance, Private Yard
- Fencing: Fenced
- Frontage length: 7.64M 25`1"
Lot
- Size: 3,484 Square Feet
- Features: Back Lane, Back Yard, Landscaped, Rectangular Lot, Treed
Details
- Parcel number: 112315042
- Zoning: R-2M
Construction
Type & style
- Home type: MultiFamily
- Property subtype: Semi Detached (Half Duplex)
- Attached to another structure: Yes
Materials
- Composite Siding
- Foundation: Concrete Perimeter
- Roof: Asphalt Shingle
Condition
- New construction: No
- Year built: 2013
Community & HOA
Community
- Features: None
- Subdivision: Legacy
HOA
- Has HOA: No
- Amenities included: Other
- HOA fee: C$65 monthly
Location
- Region: Calgary
Financial & listing details
- Price per square foot: C$357/sqft
- Date on market: 9/8/2026
- Inclusions: Deep Freeze, Garden Shed
Price history
Price history is unavailable.
Public tax history
Tax history is unavailable.
Climate risks
Neighborhood: Legacy
Nearby schools
GreatSchools rating
No schools nearby
We couldn't find any schools near this home.

Similar homes
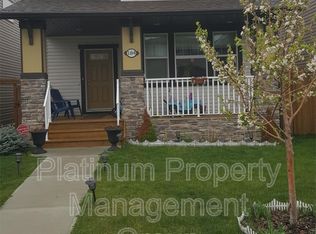
- C$525,0004 bd4 ba1.6k sqft1561 S Legacy Cir SE, Calgary, AB T2X 2C3For Sale
 MLS ID #A2346223, Shay Fischer, Associate, Maxwell Canyon Creek. courtesy of Pillar9 System
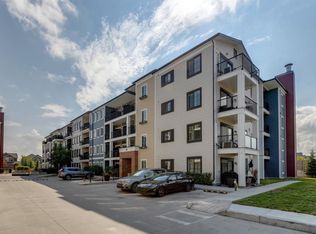
 - C$508,0003 bd3 ba1.3k sqft88 W Legacy Mews SE, Calgary, AB T2X 0Y5For Sale
 MLS ID #A2346387, James Zhan, Associate, Grand Realty. courtesy of Pillar9 System
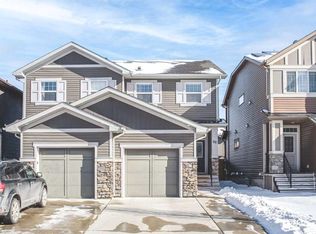
 - C$539,0003 bd4 ba1.2k sqft611 W Walden Dr SE, Calgary, AB T2X 0Z5For Sale
 MLS ID #A2346998, Michelle Bennett, Associate, Exp Realty. courtesy of Pillar9 System
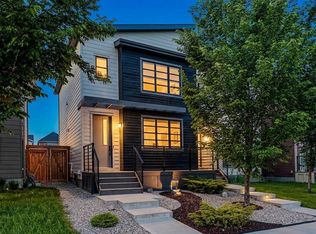
 - C$550,0002 bd3 ba1.4k sqft851 E Walgrove Blvd SE, Calgary, AB T2X 4G1For Sale
 MLS ID #A2340901, Justin Havre, Associate, Exp Realty. courtesy of Pillar9 System
