Welcome to this incredible duplex in the sought-after community of Legacy. Step inside and be greeted by a bright, open-concept floor plan featuring modern finishes and an abundance of natural light throughout. The contemporary kitchen is thoughtfully designed with a central island, ample cabinetry, and a pantry—perfect for both everyday living and entertaining. The main level also offers a spacious living room, a dining area, and a convenient two-piece bathroom, adding to the functionality of the space. Upstairs, you’ll find a generously sized primary bedroom complete with a walk-in closet and a four-piece ensuite. Two additional well-appointed bedrooms, another four-piece bathroom, and a conveniently located laundry room complete the upper level.The full, partially finished basement offers a blank canvas, ready for your personal touch and future development. Outside, the fenced backyard with a deck is perfect for enjoying warm summer evenings. Recent UPGRADES include vinyl floorings on main level, staircase and upper level. FRESH paint throughout. The vibrant community of Legacy offers an abundance of amenities, including parks, playgrounds, and scenic walking paths, along with nearby shopping and dining options. With quick access to downtown and major routes throughout the city, this location truly offers both comfort and convenience. Don’t miss this opportunity—book your private showing today!
For sale
C$508,000
88 W Legacy Mews SE, Calgary, AB T2X 0Y5
3beds
1,397sqft
Semi Detached (Half Duplex)
Built in 2014
-- sqft lot
$-- Zestimate®
C$364/sqft
C$-- HOA
What's special
Bright open-concept floor planModern finishesContemporary kitchenCentral islandAmple cabinetryDining areaGenerously sized primary bedroom
- 30 days
- 17
- 4
Zillow last checked:
Listing updated:
Listed by:
James Zhan, Associate,
Grand Realty
Source: courtesy of Pillar9 System,MLS®#: A2346387 Originating MLS®#: Calgary
Originating MLS®#: CalgaryFacts & features
Interior
Bedrooms & bathrooms
- Bedrooms: 3
- Bathrooms: 3
- Full bathrooms: 2
- 1/2 bathrooms: 1
Bedroom
- Level: Upper
- Dimensions: 12`5" x 9`0"
Bedroom
- Level: Upper
- Dimensions: 12`0" x 9`0"
Other
- Level: Upper
- Dimensions: 12`0" x 11`3"
Other
- Level: Main
- Dimensions: 6`8" x 3`2"
Other
- Level: Main
- Dimensions: 7`10" x 7`8"
Other
- Level: Upper
- Dimensions: 9`7" x 5`5"
Dining room
- Level: Main
- Dimensions: 12`7" x 7`7"
Other
- Level: Main
- Dimensions: 17`1" x 6`4"
Family room
- Level: Basement
- Dimensions: 20`9" x 16`1"
Other
- Level: Main
- Dimensions: 12`10" x 9`6"
Laundry
- Level: Upper
- Dimensions: 3`9" x 3`8"
Living room
- Level: Main
- Dimensions: 12`11" x 11`4"
Walk in closet
- Level: Upper
- Dimensions: 9`0" x 6`5"
Heating
- Forced Air
Cooling
- None
Appliances
- Included: Dishwasher, Dryer, Electric Stove, Microwave Hood Fan, Refrigerator, Washer
- Laundry: Upper Level
Features
- Kitchen Island
- Flooring: Vinyl
- Basement: Full
- Has fireplace: No
- Common walls with other units/homes: 1 Common Wall
Interior area
- Total interior livable area: 1,397 sqft
- Finished area above ground: 1,397
Property
Parking
- Total spaces: 2
- Parking features: Single Garage Attached
- Attached garage spaces: 1
Features
- Levels: Two,2 Storey
- Stories: 1
- Patio & porch: Deck
- Exterior features: Other
- Fencing: Fenced
- Frontage length: 6.70M 22`0"
Lot
- Size: 2,613 Square Feet
- Features: Rectangular Lot
Details
- Parcel number: 112267385
- Zoning: R-2M
Construction
Type & style
- Home type: MultiFamily
- Property subtype: Semi Detached (Half Duplex)
- Attached to another structure: Yes
Materials
- Vinyl Siding, Wood Frame
- Foundation: Concrete Perimeter
- Roof: Asphalt Shingle
Condition
- New construction: No
- Year built: 2014
Community & HOA
Community
- Features: Park, Sidewalks, Street Lights
- Subdivision: Legacy
HOA
- Has HOA: No
Location
- Region: Calgary
Financial & listing details
- Price per square foot: C$364/sqft
- Date on market: 9/18/2026
- Inclusions: None
Price history
Price history is unavailable.
Public tax history
Tax history is unavailable.
Climate risks
Neighborhood: Legacy
Nearby schools
GreatSchools rating
No schools nearby
We couldn't find any schools near this home.
Similar homes
- C$499,9003 bd3 ba1.2k sqft83 E Legacy Cres SE, Calgary, AB T2X 0W6For Sale
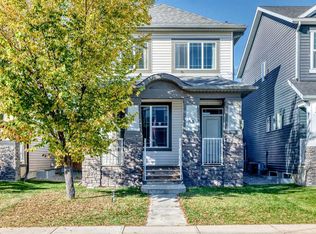 MLS ID #A2349526, Fang An, Associate, First Place Realty. courtesy of Pillar9 System
 - C$559,9553 bd3 ba1.6k sqft1545 W Legacy Cir SE, Calgary, AB T2X 2C3For Sale
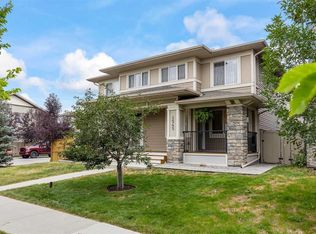 MLS ID #A2348449, Olena Sobkovych, Associate, Cir Realty. courtesy of Pillar9 System
 - C$520,0003 bd3 ba1.4k sqft121 W Walden Ln SE, Calgary, AB T2X 2A7New Construction
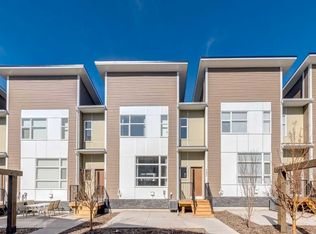 MLS ID #A2344275, Marlo Schaaf, Associate, Century 21 Bamber Realty Ltd.. courtesy of Pillar9 System
 - C$529,0003 bd3 ba1.5k sqft46 W Creekstone Path SW, Calgary, AB T2X 4P7For Sale
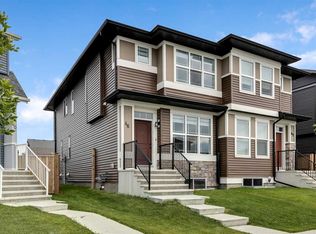 MLS ID #A2342006, Waqar Sajid, Associate, Urban-Realty.Ca. courtesy of Pillar9 System
