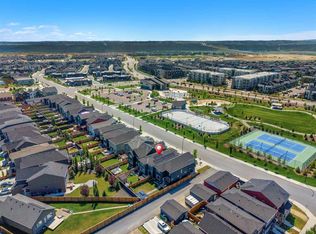
Welcome to this beautifully maintained, show-home-worthy property in Seton! Ideally situated on a bright, sunny lot on a quiet street, this home offers the perfect blend of privacy, comfort, and convenience, with all of Seton’s amenities just minutes away. The main floor features a bright, open-concept layout with a welcoming entrance, spacious living and dining areas, and a stylish chef’s kitchen. The kitchen showcases a large island with additional seating, quartz countertops, tile backsplash, and stainless steel appliances—perfect for everyday living and entertaining. Upstairs, the spacious primary bedroom easily accommodates a king-sized bed and includes a private ensuite bathroom. Two additional bedrooms, a full bathroom, and convenient upper-floor laundry complete the level. The fully developed basement adds even more living space and features an adorable playhouse that is sure to delight kids and adults alike. Thoughtfully maintained throughout, this home is truly move-in ready. Enjoy everything Seton has to offer, including South Health Campus, Cineplex, shopping, restaurants, the world’s largest YMCA, and the 16-acre Central Park with plenty of space for outdoor adventures. A wonderful home in a vibrant community—come see why Seton is the perfect place to call home!
For sale
C$585,000
28 SW Seton Ter SE, Calgary, AB T3M 2W1
3beds
1,530sqft
Single Family Residence
Built in 2018
2,613 Square Feet Lot
$-- Zestimate®
C$382/sqft
C$-- HOA
What's special
Bright sunny lotQuiet streetBright open-concept layoutWelcoming entranceQuartz countertopsTile backsplashStainless steel appliances
- 9 hours
- 2
- 0
Zillow last checked:
Listing updated:
Listed by:
Jian Liang, Associate,
Homecare Realty Ltd.
Source: courtesy of Pillar9 System,MLS®#: A2350007 Originating MLS®#: Calgary
Originating MLS®#: CalgaryFacts & features
Interior
Bedrooms & bathrooms
- Bedrooms: 3
- Bathrooms: 3
- Full bathrooms: 2
- 1/2 bathrooms: 1
Other
- Level: Second
- Dimensions: 13`1" x 12`11"
Bedroom
- Level: Second
- Dimensions: 11`0" x 8`10"
Bedroom
- Level: Second
- Dimensions: 9`11" x 9`8"
Other
- Level: Main
- Dimensions: 5`7" x 4`11"
Other
- Level: Second
- Dimensions: 8`9" x 4`11"
Other
- Level: Second
- Dimensions: 11`8" x 5`4"
Dining room
- Level: Main
- Dimensions: 11`4" x 10`9"
Foyer
- Level: Main
- Dimensions: 5`11" x 5`0"
Game room
- Level: Basement
- Dimensions: 17`9" x 15`5"
Kitchen
- Level: Main
- Dimensions: 11`9" x 9`6"
Laundry
- Level: Second
- Dimensions: 5`6" x 3`4"
Living room
- Level: Main
- Dimensions: 13`10" x 12`3"
Mud room
- Level: Main
- Dimensions: 5`7" x 3`7"
Other
- Level: Basement
- Dimensions: 17`9" x 12`5"
Pantry
- Level: Main
- Dimensions: 3`7" x 1`11"
Walk in closet
- Level: Second
- Dimensions: 8`9" x 4`11"
Heating
- Forced Air
Cooling
- None
Appliances
- Included: Dishwasher, Dryer, Electric Stove, Microwave Hood Fan, Refrigerator, Washer
- Laundry: Laundry Room, Upper Level
Features
- Kitchen Island, No Smoking Home, Pantry
- Flooring: Carpet, Tile
- Windows: Window Coverings
- Basement: Full
- Has fireplace: No
Interior area
- Total interior livable area: 1,530 sqft
Property
Parking
- Total spaces: 2
- Parking features: Off Street, On Street, Parking Pad
- Has uncovered spaces: Yes
Features
- Levels: Two,2 Storey
- Stories: 1
- Patio & porch: Deck, Front Porch
- Exterior features: Lighting, None
- Fencing: Fenced
- Frontage length: 7.74M 25`5"
Lot
- Size: 2,613 Square Feet
- Features: Rectangular Lot
Details
- Parcel number: 112478263
- Zoning: R-G
Construction
Type & style
- Home type: SingleFamily
- Property subtype: Single Family Residence
Materials
- Vinyl Siding
- Foundation: Concrete Perimeter
- Roof: Asphalt Shingle
Condition
- New construction: No
- Year built: 2018
Community & HOA
Community
- Features: Park, Playground, Sidewalks
- Subdivision: Seton
HOA
- Has HOA: No
Location
- Region: Calgary
Financial & listing details
- Price per square foot: C$382/sqft
- Date on market: 10/3/2026
- Inclusions: N/A
Price history
Price history is unavailable.
Public tax history
Tax history is unavailable.
Climate risks
Neighborhood: T3M
Nearby schools
GreatSchools rating
No schools nearby
We couldn't find any schools near this home.

Similar homes
- C$579,9003 bd3 ba1.4k sqft589 N Masters Rd SE, Calgary, AB T3M 2W3For Sale
 MLS ID #A2349116, Peter Pasion, Associate, Cir Realty. courtesy of Pillar9 System
 - C$599,9004 bd4 ba1.4k sqft454 W Walgrove Way SE, Calgary, AB T2X 4E9For Sale
 MLS ID #A2349188, Alex Jens, Associate, Re/Max First. courtesy of Pillar9 System
 - C$750,0004 bd4 ba2.2k sqft34 W Seton Rd SE, Calgary, AB T3M 3E8For Sale
 MLS ID #A2349628, Erin Reeves, Associate, Exp Realty. courtesy of Pillar9 System
 - C$540,0003 bd3 ba1.5k sqft294 E Cranston Dr SE, Calgary, AB T3M 0G4For Sale
 MLS ID #A2347113, Charlene Martindale, Associate, Exp Realty. courtesy of Pillar9 System
