**Open house Sunday October 4 1pm to 3pm*** Welcome to lake living at its finest in Mahogany, Calgary’s premier four-season lake community. This stunning Hopewell-built bungalow blends timeless design, exceptional craftsmanship, and an unbeatable lifestyle. From the moment you arrive, the striking architectural rooflines, charming front porch, and beautifully landscaped exterior create unforgettable curb appeal. Step inside and be welcomed by a bright, airy open-concept floor plan filled with natural light from expansive windows. Elegant custom wallpaper, designer lighting, rich laminate flooring, soaring ceilings, and a sophisticated gas fireplace create a warm and inviting atmosphere that instantly feels like home. The chef-inspired kitchen is the heart of the home, featuring gorgeous granite countertops, black stainless steel appliances, ceiling-height cabinetry, a stylish tile backsplash, and a large central island perfect for entertaining family and friends. The spacious main-floor primary retreat offers a peaceful escape with a generous walk-in closet and a luxurious spa-inspired ensuite complete with dual vanities and an oversized walk-in shower. Convenient main-floor laundry and a powder room add to the thoughtful design. The professionally finished lower level expands your living space with a large family and recreation area, two generous bedrooms, a full four-piece bathroom, flexible office or hobby space, and abundant storage. Outside, discover your own private backyard oasis featuring an expansive deck, custom planter boxes, low-maintenance landscaping, and plenty of room to relax, entertain, and enjoy warm summer evenings. The heated oversized detached double garage is a dream for car enthusiasts and hobbyists alike, featuring an engineered roof structure designed to accommodate a future vehicle lift while still providing ample space for full-sized vehicles, motorcycles, tools, and toys. Beyond the home, embrace the award-winning Mahogany lifestyle with exclusive access to Calgary’s largest freshwater lake, two private beaches, 74 acres of natural wetlands, over 22 kilometres of scenic pathways, parks, playgrounds, boutique shopping, restaurants, cafés, and endless year-round recreation. Located just minutes from the South Health Campus, YMCA, Fish Creek Provincial Park, major roadways, and public transit, this exceptional home offers the perfect balance of luxury, convenience, and community. Move in, unpack, and start enjoying the lake lifestyle you've been dreaming about. Book your private showing today and fall in love. MAKE AN OFFER!
For sale
C$765,000
237 SW Mahogany Parade SE, Calgary, AB T3M 2J9
3beds
1,193sqft
Single Family Residence
Built in 2017
3,484 Square Feet Lot
$-- Zestimate®
C$641/sqft
C$50/mo HOA
What's special
Striking architectural rooflinesCharming front porchBeautifully landscaped exteriorElegant custom wallpaperDesigner lightingRich laminate flooringSoaring ceilings
- 9 hours
- 1
- 0
Zillow last checked:
Listing updated:
Listed by:
Thomas Keeper, Broker,
Tink
Source: courtesy of Pillar9 System,MLS®#: A2349981 Originating MLS®#: Calgary
Originating MLS®#: CalgaryFacts & features
Interior
Bedrooms & bathrooms
- Bedrooms: 3
- Bathrooms: 3
- Full bathrooms: 2
- 1/2 bathrooms: 1
Other
- Level: Main
- Dimensions: 11`4" x 13`10"
Bedroom
- Level: Basement
- Dimensions: 15`6" x 12`0"
Bedroom
- Level: Basement
- Dimensions: 12`0" x 12`5"
Other
- Level: Main
- Dimensions: 4`10" x 4`9"
Other
- Level: Main
- Dimensions: 10`9" x 5`6"
Other
- Level: Main
- Dimensions: 8`4" x 11`8"
Dining room
- Level: Main
- Dimensions: 16`4" x 11`7"
Foyer
- Level: Main
- Dimensions: 8`10" x 7`6"
Other
- Level: Basement
- Dimensions: 10`9" x 14`11"
Game room
- Level: Basement
- Dimensions: 12`4" x 24`4"
Kitchen
- Level: Main
- Dimensions: 15`5" x 11`9"
Laundry
- Level: Main
- Dimensions: 5`0" x 8`5"
Living room
- Level: Main
- Dimensions: 15`10" x 9`8"
Office
- Level: Basement
- Dimensions: 8`4" x 6`5"
Walk in closet
- Level: Main
- Dimensions: 5`2" x 10`4"
Heating
- Central, Natural Gas
Cooling
- None
Appliances
- Included: Dishwasher, Dryer, Garage Control(s), Gas Stove, Microwave, Range Hood, Refrigerator, Washer
- Laundry: Laundry Room, Main Level
Features
- Central Vacuum, Closet Organizers
- Flooring: Laminate
- Windows: Window Coverings
- Basement: Full
- Number of fireplaces: 1
- Fireplace features: Family Room, Gas, Insert
Interior area
- Total interior livable area: 1,193 sqft
- Finished area above ground: 1,193
- Finished area below ground: 1,081
Property
Parking
- Total spaces: 3
- Parking features: Double Garage Detached, Garage Door Opener, Insulated, Oversized
- Garage spaces: 3
- Has uncovered spaces: Yes
Features
- Levels: One
- Stories: 1
- Entry location: Other
- Patio & porch: Deck
- Exterior features: BBQ gas line, Private Yard
- Fencing: Fenced
- Waterfront features: Beach Access
- Frontage length: 9.71M 31`10"
Lot
- Size: 3,484 Square Feet
- Features: Front Yard, Low Maintenance Landscape
Details
- Parcel number: 112152773
- Zoning: R-G
Construction
Type & style
- Home type: SingleFamily
- Architectural style: Bungalow
- Property subtype: Single Family Residence
Materials
- Wood Frame
- Foundation: Concrete Perimeter
- Roof: Asphalt
Condition
- New construction: No
- Year built: 2017
Community & HOA
Community
- Features: Clubhouse, Lake, Park, Playground
- Subdivision: Mahogany
HOA
- Has HOA: No
- Amenities included: Beach Access
- HOA fee: C$604 annually
Location
- Region: Calgary
Financial & listing details
- Price per square foot: C$641/sqft
- Date on market: 10/3/2026
- Inclusions: n/a
Price history
Price history is unavailable.
Public tax history
Tax history is unavailable.
Climate risks
Neighborhood: Mahogany
Nearby schools
GreatSchools rating
No schools nearby
We couldn't find any schools near this home.
- C$870,3334 bd4 ba2.2k sqft27 NE Mahogany Cres SE, Calgary, AB T3M2K6For Sale

- C$749,0004 bd3 ba2.4k sqft198 Mahogany Pass SE, Calgary, AB T3M2J7For Sale
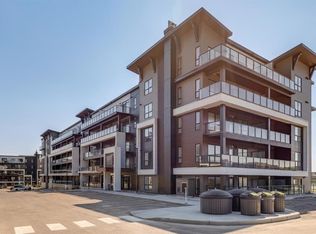
- C$449,9002 bd2 ba967 sqft1802 NW Mahogany Blvd SE #6320, Calgary, AB T3M3P4New Construction
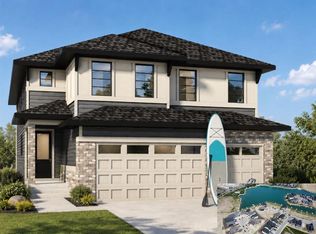
- C$1,233,4003 bd3 ba2.7k sqft501 N Marina Grv SE, Calgary, AB T3M3S8New Construction
Similar homes
- C$625,0003 bd3 ba1.5k sqft60 W Mahogany Grv SE, Calgary, AB T3M 1W9For Sale
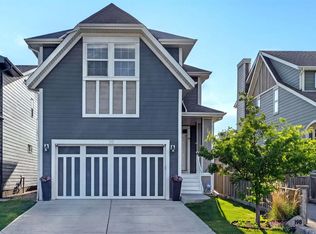
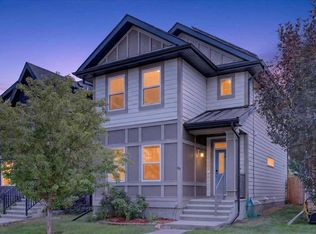 MLS ID #A2349590, Alexandria Stewart, Associate Broker, Jayman Realty Inc.. courtesy of Pillar9 System
 - C$585,0003 bd3 ba1.5k sqft28 SW Seton Ter SE, Calgary, AB T3M 2W1For Sale
 MLS ID #A2350007, Jian Liang, Associate, Homecare Realty Ltd.. courtesy of Pillar9 System
 - C$648,8884 bd4 ba1.5k sqft158 E Mahogany Grv SE, Calgary, AB T3M 1W9For Sale
 MLS ID #A2347704, Tracy Hryhoruk, Associate, Remax Innovations. courtesy of Pillar9 System
 - C$639,9003 bd4 ba1.7k sqft139 E Auburn Meadows Pl SE, Calgary, AB T3M 2H5For Sale
 MLS ID #A2348865, Amanda De Almeida Lima, Associate, The Real Estate District. courtesy of Pillar9 System
