Welcome to 77 Rainbow Falls Boulevard, where inviting curb appeal, comfortable living spaces and thoughtful updates come together in this beautifully presented Rainbow Falls bungalow. Offering approximately 2,881 sq. ft. of developed living space, including 1,549 sq. ft. above grade, this home features 3 bedrooms, a main-floor office/ 4th bedroom and 2.5 bathrooms. Stone exterior accents, landscaped garden beds and a covered front porch create a warm welcome. Inside, the spacious foyer opens to a bright layout with warm toned laminate flooring, crisp white trim and an open staircase. A front office with a glass-panel door and windows on two sides provides an appealing space to work from home. The kitchen brings style and function together with rich cabinetry, granite countertops, a textured backsplash, under-cabinet lighting and a generous island with a raised breakfast bar. NewStainless steel appliances except the dishwasher, a gas range, built-in beverage fridge and corner pantry add everyday convenience, while windows above the corner sink bring natural light into the workspace. The adjoining dining area is surrounded by windows and opens directly onto the west facing rear deck. In the living room, a fireplace with a stone surround creates an inviting setting for relaxed evenings and visits with family and friends. The main-floor primary bedroom offers a very comfortable retreat with a four-piece ensuite featuring dual vessel sinks, an expansive vanity and a large glass-enclosed tiled shower with a built-in bench. A powder room and separate laundry/ mudroom with with its stacked Washer/ Dryer plus its cabinetry complete the main level. Central air conditioning and central vacuum add further comfort and convenience. The fully developed basement provides approximately 1,332 sq. ft. of additional living space, including a spacious family room with a second gas fireplace, two generous bedrooms, a four-piece bathroom and a flex area. A brand new separate second kitchen features white cabinetry, a tiled backsplash, stainless steel appliances and a gas range, offering added convenience for food preparation and entertaining. Additional mechanical and storage space helps keep seasonal belongings organized. The heated garage is a dream! It has been professionally finished with drywall and paint plus, the floors have a durable epoxy coating for long term enjoyment. Step outside to enjoy the fenced and landscaped backyard, where an upper deck offers a lovely spot for morning coffee and steps lead to a lower deck and gazebo. Lawn, trees, garden beds, underground sprinklers and a storage shed complete an outdoor space designed for both relaxation and practical everyday use.
For sale
C$749,900
77 E Rainbow Falls Blvd, Chestermere, AB T1X 0S6
3beds
1,549sqft
Single Family Residence
Built in 2015
5,662 Square Feet Lot
$-- Zestimate®
C$484/sqft
C$-- HOA
What's special
Inviting curb appealStone exterior accentsLandscaped garden bedsCovered front porchSpacious foyerBright layoutWarm toned laminate flooring
- 1 day
- 0
- 0
Zillow last checked:
Listing updated:
Listed by:
Guy Cooley, Associate,
Re/Max First
Source: courtesy of Pillar9 System,MLS®#: A2358588 Originating MLS®#: Calgary
Facts & features
Interior
Bedrooms & bathrooms
- Bedrooms: 3
- Bathrooms: 3
- Full bathrooms: 2
- 1/2 bathrooms: 1
Other
- Level: Main
- Dimensions: 13`0" x 15`5"
Bedroom
- Level: Basement
- Dimensions: 11`0" x 16`9"
Bedroom
- Level: Basement
- Dimensions: 12`4" x 15`3"
Other
- Level: Main
Other
- Level: Basement
Other
- Level: Main
Dining room
- Level: Main
- Dimensions: 7`0" x 12`0"
Other
- Level: Main
- Dimensions: 8`0" x 10`0"
Family room
- Level: Basement
- Dimensions: 14`3" x 20`5"
Flex space
- Level: Basement
- Dimensions: 5`0" x 10`9"
Kitchen
- Level: Main
- Dimensions: 10`7" x 15`2"
Kitchen
- Level: Basement
- Dimensions: 10`4" x 10`10"
Laundry
- Level: Main
- Dimensions: 9`2" x 9`4"
Living room
- Level: Main
- Dimensions: 14`6" x 15`9"
Office
- Level: Main
- Dimensions: 9`0" x 10`0"
Storage
- Level: Basement
- Dimensions: 11`0" x 11`4"
Heating
- Fireplace(s), Forced Air, Natural Gas
Cooling
- Central Air
Appliances
- Included: Other
- Laundry: Laundry Room, Main Level
Features
- Granite Counters, Kitchen Island, Open Floorplan, Pantry, Walk-In Closet(s)
- Flooring: Laminate, Tile
- Windows: Vinyl Windows
- Basement: Full
- Number of fireplaces: 2
- Fireplace features: Family Room, Gas, Living Room, Mantle
Interior area
- Total interior livable area: 1,549 sqft
- Finished area above ground: 1,549
- Finished area below ground: 1,332
Property
Parking
- Total spaces: 4
- Parking features: Concrete, Double Garage Attached, Garage Faces Front, Heated Garage, Insulated
- Attached garage spaces: 2
- Has uncovered spaces: Yes
Features
- Levels: One
- Stories: 1
- Patio & porch: Deck
- Exterior features: Other
- Fencing: Fenced
- Frontage length: 14.95M 49`1"
Lot
- Size: 5,662 Square Feet
- Features: Back Yard, Few Trees, Landscaped, Lawn, Level, Rectangular Lot, Yard Lights
Details
- Parcel number: 57474633
- Zoning: R-1
Construction
Type & style
- Home type: SingleFamily
- Architectural style: Bungalow
- Property subtype: Single Family Residence
Materials
- Vinyl Siding, Wood Frame
- Foundation: Concrete Perimeter
- Roof: Asphalt Shingle
Condition
- New construction: No
- Year built: 2015
Community & HOA
Community
- Features: Fishing, Lake, Park, Playground, Sidewalks, Street Lights, Tennis Court(s)
- Subdivision: Rainbow Falls
HOA
- Has HOA: No
Location
- Region: Chestermere
Financial & listing details
- Price per square foot: C$484/sqft
- Date on market: 11/16/2026
- Inclusions: Refrigerator x 2, Gas Stove, Electric Stove, Microwave Hood Fan x 2, Dishwasher, Stacked Washer & Dryer, Wine Refrigerator, Central Vacuum System with All Attachments, Garage Door Opener(s), Garage Heater, Underground Sprinkler System, Central Air Conditioning, Exterior Shed, Gazebo on Deck, Sump Pump.
Price history
Price history is unavailable.
Public tax history
Tax history is unavailable.
Climate risks
Neighborhood: T1X
Nearby schools
GreatSchools rating
No schools nearby
We couldn't find any schools near this home.
- C$729,9006 bd4 ba2.7k sqft168 Rainbow Fls, Chestermere, AB T1X0G6For Sale

- C$2,0494 bd3 ba-- sqft111 Rainbow Falls Gate #11, Chestermere, AB T1X0Z4For Rent

- C$367,0002 bd3 ba1.5k sqft111 N Rainbow Falls Gate #2, Chestermere, AB T1X0Z4For Sale
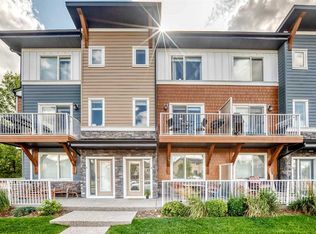
- C$829,9004 bd4 ba2.4k sqft309 S Rainbow Falls Way, Chestermere, AB T1X0T1For Sale

Similar homes
- C$724,9004 bd4 ba2.2k sqft108 W Rainbow Falls Row, Chestermere, AB T1X 0N7For Sale
 MLS ID #A2352700, Neil Lauzon, Associate, Exp Realty. courtesy of Pillar9 System
- C$669,9004 bd4 ba1.9k sqft220 W West Creek Lndg, Chestermere, AB T1X 1R8For Sale
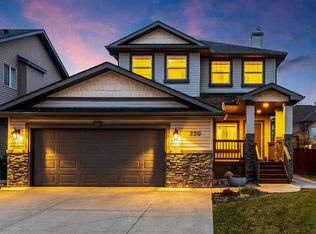 MLS ID #A2355640, Guy Cooley, Associate, Re/Max First. courtesy of Pillar9 System
- C$699,9993 bd3 ba1.9k sqft62 NE Panamount Plz NW, Calgary, AB T3K 0J8For Sale
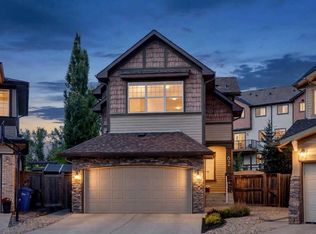 MLS ID #A2359074, Shauna Yawney, Associate, Re/Max Real Estate (Mountain View). courtesy of Pillar9 System
- C$599,9004 bd4 ba1.9k sqft312 W Whitecap Way, Chestermere, AB T1X 0R1For Sale
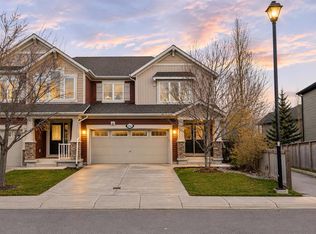 MLS ID #A2357133, Bryan Herman, Associate, Real Broker. courtesy of Pillar9 System
