RARE OPPORTUNITY IN A QUIET CHESTERMERE COVE! Welcome to 175 Lakeview Cove, a charming 2-bedroom bungalow offering nearly 1,200 sq. ft. of main-floor living space, an expansive backyard, and a peaceful setting backing onto a natural ravine. Situated on a quiet street, this property offers an excellent combination of privacy, outdoor space, and potential. Inside, you'll find a functional, open main-floor layout featuring a spacious living room with a cozy fireplace, a generous kitchen and dining area, and plenty of natural light. The primary bedroom features a 4-piece ensuite, while a second bedroom and convenient 2-piece guest bathroom with main-floor laundry complete the level. Several updates have been completed over the years, providing a great starting point to move in and make it your own. The unfinished basement offers plenty of storage and excellent potential for future development. Outside, the exceptionally spacious backyard is a true highlight, offering no neighbours directly behind and plenty of room to relax, entertain, or garden. A covered rear deck and double attached garage add further convenience and functionality. Whether you're looking to downsize, purchase your first home, or find a property with room to add your own touches, this home presents a fantastic opportunity in an established Chestermere neighbourhood. Enjoy peaceful surroundings with convenient access to local amenities, parks, pathways, and recreation. A wonderful property with a setting that's hard to find!
For sale
C$519,999
175 W Lakeview Cv, Chestermere, AB T1X 1E8
2beds
1,199sqft
Single Family Residence
Built in 1999
5,662 Square Feet Lot
$-- Zestimate®
C$433/sqft
C$-- HOA
What's special
Expansive backyardQuiet streetFunctional open main-floor layoutPlenty of natural lightSecond bedroomExceptionally spacious backyardCovered rear deck
- 3 days
- 17
- 4
Zillow last checked:
Listing updated:
Listed by:
David Rogers, Associate,
Real Broker
Source: courtesy of Pillar9 System,MLS®#: A2355444 Originating MLS®#: Calgary
Facts & features
Interior
Bedrooms & bathrooms
- Bedrooms: 2
- Bathrooms: 2
- Full bathrooms: 1
- 1/2 bathrooms: 1
Bedroom
- Level: Main
- Dimensions: 9`2" x 11`7"
Other
- Level: Main
- Dimensions: 11`11" x 12`3"
Other
- Level: Main
- Dimensions: 12`11" x 5`1"
Other
- Level: Main
- Dimensions: 9`2" x 8`3"
Foyer
- Level: Main
- Dimensions: 5`6" x 8`4"
Other
- Level: Basement
- Dimensions: 4`10" x 10`10"
Kitchen
- Level: Main
- Dimensions: 13`11" x 17`5"
Living room
- Level: Main
- Dimensions: 12`6" x 23`0"
Storage
- Level: Basement
- Dimensions: 8`0" x 8`0"
Storage
- Level: Basement
- Dimensions: 19`5" x 13`9"
Storage
- Level: Basement
- Dimensions: 14`1" x 13`9"
Heating
- Standard, Forced Air, Natural Gas
Cooling
- Central Air
Appliances
- Included: Dishwasher, Microwave, Oven, Range Hood, Refrigerator
- Laundry: In Bathroom, Main Level
Features
- Storage, Tile Counters, Walk-In Closet(s)
- Flooring: Carpet, Ceramic Tile
- Windows: Window Coverings
- Basement: Full
- Number of fireplaces: 1
- Fireplace features: Gas, Living Room
Interior area
- Total interior livable area: 1,199 sqft
Video & virtual tour
Property
Parking
- Total spaces: 4
- Parking features: Double Garage Attached
- Attached garage spaces: 2
Features
- Levels: One
- Stories: 1
- Patio & porch: Deck
- Exterior features: Private Yard, Uncovered Courtyard
- Fencing: Fenced
- Frontage length: 14.68M 48`2"
Lot
- Size: 5,662 Square Feet
- Features: Back Yard, Front Yard, Lawn
Details
- Parcel number: 57311711
- Zoning: R-1
Construction
Type & style
- Home type: SingleFamily
- Architectural style: Bungalow
- Property subtype: Single Family Residence
Materials
- Vinyl Siding, Wood Frame
- Foundation: None
- Roof: Asphalt Shingle
Condition
- New construction: No
- Year built: 1999
Community & HOA
Community
- Features: Golf, Lake, Park, Playground
- Subdivision: Lakeview Landing
HOA
- Has HOA: No
Location
- Region: Chestermere
Financial & listing details
- Price per square foot: C$433/sqft
- Date on market: 10/29/2026
- Inclusions: New in Box Standup Shower for Basement
Price history
Price history is unavailable.
Public tax history
Tax history is unavailable.
Climate risks
Neighborhood: T1X
Nearby schools
GreatSchools rating
No schools nearby
We couldn't find any schools near this home.
- C$599,9005 bd4 ba2.2k sqft117 S Lakeview Shrs, Chestermere, AB T1X1H1For Sale

- C$635,0003 bd3 ba2.2k sqft118 N Lakeview Shrs, Chestermere, AB T1X1H1For Sale

- C$635,0004 bd4 ba1.8k sqft145 W Lakeview Cres, Chestermere, AB T1X1H5For Sale
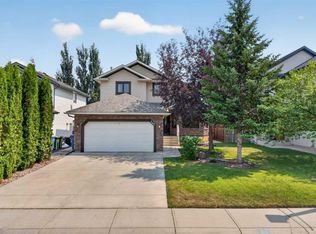
- C$635,0004 bd4 ba1.8k sqft145 Lakeview Shrs, Chestermere, AB T1X1H1For Sale

Similar homes
- C$599,9003 bd3 ba1.6k sqft163 W Lakeview Pass, Chestermere, AB T1X 1H6For Sale
 MLS ID #A2350538, Litha Thomas, Associate, Maxwell Central. courtesy of Pillar9 System
- C$529,0005 bd4 ba1.4k sqft192 W Cove Rise, Chestermere, AB T1X 1S7For Sale
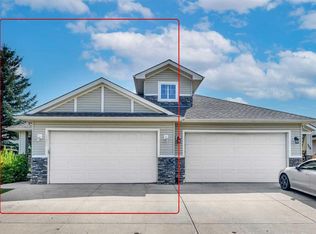 MLS ID #A2346816, Abdul Hameed, Associate, Real Broker. courtesy of Pillar9 System
- C$519,9004 bd4 ba1.4k sqft1833 N New Brighton Dr SE, Calgary, AB T2Z 4N8For Sale
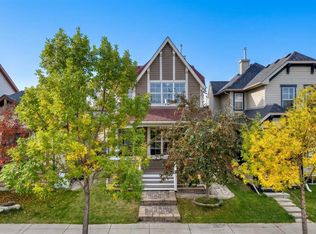 MLS ID #A2348266, Aleksey Julanov, Associate, Re/Max First. courtesy of Pillar9 System
- C$539,9003 bd2 ba1k sqft119 S Applemont Close SE, Calgary, AB T2A 7S3For Sale
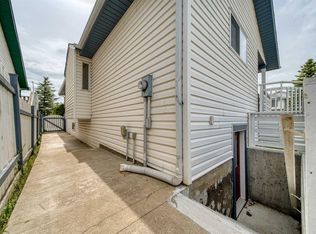 MLS ID #A2352067, Jacqueline Ulch, Associate, Re/Max First. courtesy of Pillar9 System
