If you're looking for a spacious family home with a beautiful backyard, this custom built Morrison home in Lakeview Landing is worth a look! With soaring ceilings, large windows, and a bright, open layout, this well maintained home has plenty of space for the whole family. The main floor features beautiful Canadian maple hardwood floors, a comfortable living room with a fireplace, a spacious modern kitchen, and a large dining area. There's also a separate den that's perfect for a home office, along with convenient main floor laundry. One of the highlights of this home is the beautifully landscaped backyard, filled with mature trees, a well kept garden, and an irrigation system that makes lawn and garden maintenance easier. The sunroom is a great spot to enjoy your morning coffee, relax after a long day, or spend time with family and friends. Upstairs, you'll find a large bonus room overlooking the main foyer, giving the family another place to relax, watch movies, or hang out. The flooring on the stairs, upper hallway, primary bedroom, and an additional upstairs bedroom was updated in 2025. The primary bedroom also includes a walk-in closet and a private ensuite with a jetted tub. The fully finished basement adds even more space, with a large family and games room, a fourth bedroom with an oversized walk in closet, and a three piece bathroom that was fully renovated in 2024, complete with heated floors. With its spacious layout, recent updates, finished basement, and beautiful backyard, this home has a lot to offer in the established community of Lakeview Landing.
For sale
C$730,000
110 N Lakeview Shrs, Chestermere, AB T1X 1H1
4beds
2,525sqft
Single Family Residence
Built in 1999
5,662 Square Feet Lot
$-- Zestimate®
C$289/sqft
C$-- HOA
What's special
Spacious family homeBeautiful backyardSoaring ceilingsLarge windowsBright open layoutSpacious modern kitchenLarge dining area
- 4 days
- 21
- 0
Zillow last checked:
Listing updated:
Listed by:
Justin Havre, Associate,
Exp Realty,
Ray Yang, Associate,
Exp Realty
Source: courtesy of Pillar9 System,MLS®#: A2355213 Originating MLS®#: Calgary
Facts & features
Interior
Bedrooms & bathrooms
- Bedrooms: 4
- Bathrooms: 4
- Full bathrooms: 3
- 1/2 bathrooms: 1
Other
- Level: Upper
- Dimensions: 12`6" x 18`9"
Bedroom
- Level: Upper
- Dimensions: 11`5" x 12`9"
Bedroom
- Level: Upper
- Dimensions: 11`0" x 12`8"
Bedroom
- Level: Basement
- Dimensions: 11`4" x 12`0"
Other
- Level: Main
- Dimensions: 4`10" x 5`5"
Other
- Level: Upper
- Dimensions: 5`0" x 7`6"
Other
- Level: Basement
- Dimensions: 7`10" x 8`5"
Other
- Level: Upper
- Dimensions: 8`9" x 13`9"
Bonus room
- Level: Upper
- Dimensions: 19`0" x 21`5"
Dining room
- Level: Main
- Dimensions: 10`0" x 12`5"
Other
- Level: Main
- Dimensions: 6`4" x 9`6"
Family room
- Level: Basement
- Dimensions: 16`5" x 20`0"
Other
- Level: Basement
- Dimensions: 10`9" x 18`0"
Laundry
- Level: Main
- Dimensions: 7`0" x 9`5"
Living room
- Level: Main
- Dimensions: 11`4" x 17`4"
Office
- Level: Main
- Dimensions: 11`0" x 12`7"
Storage
- Level: Basement
- Dimensions: 8`0" x 13`2"
Heating
- Forced Air
Cooling
- Central Air
Appliances
- Included: Dishwasher, Dryer, Electric Stove, Garage Control(s), Refrigerator, Washer
- Laundry: In Unit
Features
- Kitchen Island, Walk-In Closet(s)
- Flooring: Carpet, Hardwood
- Windows: Window Coverings
- Basement: Full
- Number of fireplaces: 1
- Fireplace features: Gas
Interior area
- Total interior livable area: 2,525 sqft
Property
Parking
- Total spaces: 4
- Parking features: Double Garage Attached, Driveway
- Attached garage spaces: 2
- Has uncovered spaces: Yes
Features
- Levels: Two,2 Storey
- Stories: 1
- Entry location: Ground
- Patio & porch: Deck
- Exterior features: Garden, Lighting, Private Yard
- Fencing: Fenced
- Frontage length: 14.78M 48`6"
Lot
- Size: 5,662 Square Feet
- Features: Back Yard, Interior Lot, Landscaped
Details
- Parcel number: 57310581
- Zoning: R-1
Construction
Type & style
- Home type: SingleFamily
- Property subtype: Single Family Residence
Materials
- Stone, Stucco, Wood Frame
- Foundation: Concrete Perimeter
- Roof: Asphalt
Condition
- New construction: No
- Year built: 1999
Community & HOA
Community
- Features: Golf, Lake, Park, Playground
- Subdivision: Lakeview Landing
HOA
- Has HOA: No
Location
- Region: Chestermere
Financial & listing details
- Price per square foot: C$289/sqft
- Date on market: 10/30/2026
- Inclusions: n/a
Price history
Price history is unavailable.
Public tax history
Tax history is unavailable.
Climate risks
Neighborhood: T1X
Nearby schools
GreatSchools rating
No schools nearby
We couldn't find any schools near this home.
- C$635,0003 bd3 ba2.2k sqft118 N Lakeview Shrs, Chestermere, AB T1X1H1For Sale

- C$599,9005 bd4 ba2.2k sqft117 S Lakeview Shrs, Chestermere, AB T1X1H1For Sale

- C$635,0004 bd4 ba1.8k sqft145 W Lakeview Cres, Chestermere, AB T1X1H5For Sale
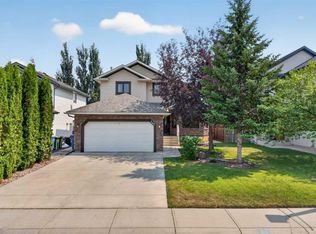
- C$635,0004 bd4 ba1.8k sqft145 Lakeview Shrs, Chestermere, AB T1X1H1For Sale

Similar homes
- C$669,9004 bd4 ba1.9k sqft220 W West Creek Lndg, Chestermere, AB T1X 1R8For Sale
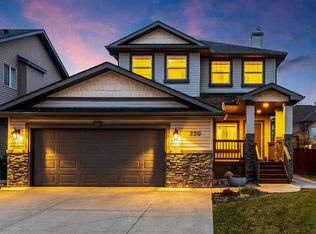 MLS ID #A2355640, Guy Cooley, Associate, Re/Max First. courtesy of Pillar9 System
- C$635,0003 bd3 ba2.2k sqft118 N Lakeview Shrs, Chestermere, AB T1X 1H1For SaleMLS ID #A2341998, Donald Montpetit, Associate, Exp Realty. courtesy of Pillar9 System
- C$800,0004 bd4 ba2.3k sqft131 N West Creek Mdw, Chestermere, AB T1X 1T2For Sale
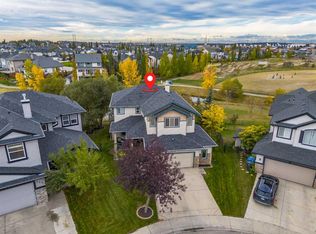 MLS ID #A2353645, Justin Havre, Associate, Exp Realty. courtesy of Pillar9 System
- C$809,9007 bd5 ba2.6k sqft308 Kinniburgh Link, Chestermere, AB T1X 0P8For Sale
 MLS ID #A2356009, Gary Banipal, Associate, Real Broker. courtesy of Pillar9 System
