** OPEN HOUSE, SATURDAY SEPTEMBER 12, 1:00PM - 4:00PM ** Tucked into a quiet cul-de-sac in Chestermere, this upgraded, fully finished walk-out home backs onto a green space and offers nearly 2,900 sq.ft. of living space across three levels. The cathedral entrance opens up to the main floor with 9’ ceilings, a bright kitchen, walk-through pantry and breakfast nook, a living room with a gas fireplace, separate dining room, and main floor laundry. Upstairs are three bedrooms, including a spacious primary with a walk-in closet and 5-piece ensuite, along with the main 4-piece bathroom and linen storage. The fully finished walk-out basement adds even more flexibility with a large rec room, fourth bedroom, full bathroom and dedicated office. Step outside from the lower level into the fenced backyard and green space beyond or enjoy the view from the upper deck with a built-in gas line for your BBQ. The backyard also includes electrical for a future hot tub, while central A/C added in 2025 keeps the home comfortable through the summer. An oversized 22’x23’ double attached garage adds valuable space for vehicles, bikes and storage. Chestermere Lake, beaches, parks, pathways, schools, recreation, shopping and restaurants are all close to home! With quick access to Calgary, it’s a location that gives your family more space while keeping the city within easy reach. Book a showing with your favourite REALTOR® today!
For sale
C$675,000
220 SW Springmere Pl, Chestermere, AB T1X 1J2
4beds
1,894sqft
Single Family Residence
Built in 2002
5,227 Square Feet Lot
$-- Zestimate®
C$356/sqft
C$-- HOA
What's special
Quiet cul-de-sacCathedral entranceBright kitchenWalk-through pantryBreakfast nookSeparate dining roomMain floor laundry
- 1 day
- 7
- 0
Zillow last checked:
Listing updated:
Listed by:
Sarah Paranych, Associate,
Century 21 Bamber Realty Ltd.,
Shawn Nichols, Associate,
Century 21 Bamber Realty Ltd.
Source: courtesy of Pillar9 System,MLS®#: A2343333 Originating MLS®#: Calgary
Originating MLS®#: CalgaryFacts & features
Interior
Bedrooms & bathrooms
- Bedrooms: 4
- Bathrooms: 4
- Full bathrooms: 3
- 1/2 bathrooms: 1
Bedroom
- Level: Upper
- Dimensions: 9`11" x 9`9"
Bedroom
- Level: Upper
- Dimensions: 9`11" x 12`2"
Other
- Level: Upper
- Dimensions: 14`2" x 17`4"
Bedroom
- Level: Basement
- Dimensions: 8`10" x 18`10"
Other
- Level: Main
- Dimensions: 4`10" x 5`3"
Other
- Level: Upper
- Dimensions: 8`4" x 4`11"
Other
- Level: Basement
- Dimensions: 11`3" x 7`3"
Other
- Level: Upper
- Dimensions: 9`6" x 9`2"
Breakfast nook
- Level: Main
- Dimensions: 9`11" x 6`7"
Dining room
- Level: Main
- Dimensions: 9`11" x 13`3"
Foyer
- Level: Main
- Dimensions: 17`10" x 18`4"
Other
- Level: Basement
- Dimensions: 12`9" x 14`8"
Game room
- Level: Basement
- Dimensions: 22`1" x 17`5"
Kitchen
- Level: Main
- Dimensions: 16`5" x 12`11"
Laundry
- Level: Main
- Dimensions: 9`3" x 9`9"
Living room
- Level: Main
- Dimensions: 14`6" x 12`11"
Mud room
- Level: Main
- Dimensions: 5`3" x 9`2"
Office
- Level: Basement
- Dimensions: 9`2" x 12`10"
Heating
- Forced Air, Natural Gas
Cooling
- Central Air
Appliances
- Included: Dishwasher, Dryer, Electric Stove, Microwave, Range Hood, Refrigerator, Washer
- Laundry: Laundry Room, Main Level
Features
- Central Vacuum, Double Vanity, High Ceilings, Kitchen Island, Open Floorplan, Pantry, Storage, Sump Pump(s), Walk-In Closet(s)
- Flooring: Carpet, Hardwood, Laminate
- Windows: Window Coverings
- Basement: Full
- Number of fireplaces: 1
- Fireplace features: Gas, Living Room
Interior area
- Total interior livable area: 1,894 sqft
- Finished area above ground: 1,894
- Finished area below ground: 1,026
Video & virtual tour
Property
Parking
- Total spaces: 4
- Parking features: Double Garage Attached, Oversized
- Attached garage spaces: 2
Features
- Levels: Two,2 Storey
- Stories: 1
- Patio & porch: Deck, Front Porch
- Exterior features: Balcony, BBQ gas line, Storage
- Fencing: Fenced
- Frontage length: 14.04M 46`1"
Lot
- Size: 5,227 Square Feet
- Features: Back Yard, Backs on to Park/Green Space, Cul-De-Sac, Front Yard, Garden, Lawn, No Neighbours Behind
Details
- Parcel number: 57310893
- Zoning: R-1
Construction
Type & style
- Home type: SingleFamily
- Property subtype: Single Family Residence
Materials
- Stone, Vinyl Siding, Wood Frame
- Foundation: Concrete Perimeter
- Roof: Asphalt Shingle
Condition
- New construction: No
- Year built: 2002
Community & HOA
Community
- Features: Golf, Park, Playground
- Subdivision: Westmere
HOA
- Has HOA: No
Location
- Region: Chestermere
Financial & listing details
- Price per square foot: C$356/sqft
- Date on market: 9/10/2026
- Inclusions: Alarm System, Two (2) Garage Controls, Built-In Shelving in Garage, Storage Shed, TV Mount in Basement, TV Mount in Living Room, Ecobee Thermostat, Doorbell Camera, Black Dining Table and Four Chairs, Two Grey Couches in Basement, Basement Bedroom Set (Bed Frame, End Tables, Dresser)
Price history
Price history is unavailable.
Public tax history
Tax history is unavailable.
Climate risks
Neighborhood: T1X
Nearby schools
GreatSchools rating
No schools nearby
We couldn't find any schools near this home.
- C$599,9002 bd3 ba1.4k sqft111 SE Invermere Close, Chestermere, AB T1X1L3For Sale

- C$620,0004 bd4 ba1.9k sqft329 S Springmere Way, Chestermere, AB T1X1N9For Sale

- C$659,9004 bd3 ba1.5k sqft118 SW Invermere Dr, Chestermere, AB T1X1L1For Sale
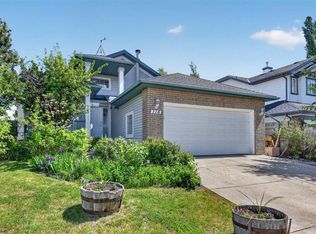
- C$715,0005 bd4 ba2.2k sqft150 S Springmere Dr, Chestermere, AB T1X1V9For Sale

Similar homes
- C$749,9005 bd4 ba2.4k sqft161 N Hawkmere Pl, Chestermere, AB T1X 0C6For Sale
 MLS ID #A2340093, Al Abed-Rabbo, Associate, Urban-Realty.Ca. courtesy of Pillar9 System
 - C$640,0004 bd4 ba1.8k sqft145 W Lakeview Cres, Chestermere, AB T1X 1H5For Sale
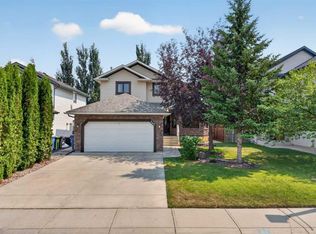 MLS ID #A2334868, Dennis Plintz, Associate Broker, Century 21 Masters. courtesy of Pillar9 System
 - C$699,9004 bd4 ba2.1k sqft572 W Creek Point, Chestermere, AB T1X 1T3For Sale
 MLS ID #A2321420, Merritt Ranseth, Associate, Re/Max Realty Professionals. courtesy of Pillar9 System
 - C$679,0003 bd4 ba2.2k sqft251 E Lakeview Cv, Chestermere, AB T1X 1E7For Sale
 MLS ID #A2319210, Phuong Trang, Associate, Stonemere Real Estate Solutions. courtesy of Pillar9 System
