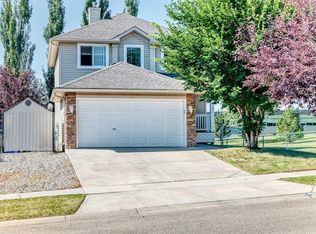
Welcome to this beautifully updated 2-storey home in the highly desirable community of Westmere, Chestermere. ILLEGAL BASEMENT SUITE!! SEPARATE ENTRANCE!! 5 BEDROOMS!! 3.5 BATHS!! DOUBLE ATTACHED GARAGE!! Offering nearly 2,288.6 sq. ft. of immaculate above-grade living space, this residence perfectly blends modern style with family functionality. The bright, open-concept main floor features a dedicated home office and a stunningly renovated kitchen complete with quartz countertops, a waterfall island, and premium stainless steel appliances. Upstairs boasts a massive bonus room and a luxurious primary suite, complemented by beautifully updated bathrooms on both levels. BASEMENT features an ILLEGAL SUITE with a separate entrance, offering 2 bedrooms, a kitchen, two additional bedrooms, and a full bathroom - perfect for extended family or added income potential. Complete with a double attached garage and a spacious rear deck in a fully fenced yard, this turnkey property is ideally located just minutes from schools, parks, shopping, and Chestermere Lake.
For sale
C$699,950
150 S Springmere Dr, Chestermere, AB T1X 1V9
5beds
2,288sqft
Single Family Residence
Built in 2004
5,227 Square Feet Lot
$-- Zestimate®
C$306/sqft
C$-- HOA
What's special
Bright open-concept main floorDedicated home officeStunningly renovated kitchenQuartz countertopsWaterfall islandPremium stainless steel appliancesMassive bonus room
- 68 days
- 11
- 2
Zillow last checked:
Listing updated:
Listed by:
Suman Randhawa, Associate,
Town Residential
Source: courtesy of Pillar9 System,MLS®#: A2334796 Originating MLS®#: Calgary
Originating MLS®#: CalgaryFacts & features
Interior
Bedrooms & bathrooms
- Bedrooms: 5
- Bathrooms: 4
- Full bathrooms: 3
- 1/2 bathrooms: 1
Other
- Level: Upper
- Dimensions: 16`2" x 12`6"
Bedroom
- Level: Upper
- Dimensions: 10`11" x 11`11"
Bedroom
- Level: Basement
- Dimensions: 13`2" x 11`10"
Bedroom
- Level: Upper
- Dimensions: 11`11" x 11`0"
Bedroom
- Level: Basement
- Dimensions: 13`2" x 11`1"
Other
- Level: Main
- Dimensions: 5`6" x 5`0"
Other
- Level: Upper
- Dimensions: 11`0" x 5`0"
Other
- Level: Basement
- Dimensions: 8`3" x 4`11"
Other
- Level: Upper
- Dimensions: 8`9" x 9`11"
Bonus room
- Level: Upper
- Dimensions: 21`0" x 14`2"
Kitchen
- Level: Main
- Dimensions: 15`11" x 10`0"
Living room
- Level: Main
- Dimensions: 14`7" x 16`0"
Heating
- Forced Air, Natural Gas
Cooling
- Central Air
Appliances
- Included: Dishwasher, Dryer, Electric Range, Microwave, Refrigerator, Washer
- Laundry: Laundry Room, Main Level
Features
- Central Vacuum, No Animal Home, No Smoking Home, Quartz Counters, Separate Entrance, Sump Pump(s), Wired for Sound
- Flooring: Carpet, Ceramic Tile, Hardwood
- Windows: Window Coverings
- Basement: Full
- Number of fireplaces: 1
- Fireplace features: Gas, Mantle
Interior area
- Total interior livable area: 2,288 sqft
Property
Parking
- Total spaces: 4
- Parking features: Double Garage Attached
- Attached garage spaces: 2
Features
- Levels: Two,2 Storey
- Stories: 1
- Patio & porch: Deck
- Exterior features: None
- Fencing: Fenced
- Frontage length: 14.04M 46`1"
Lot
- Size: 5,227 Square Feet
- Features: Back Lane, Back Yard, Rectangular Lot
Details
- Parcel number: 57314394
- Zoning: R-1
Construction
Type & style
- Home type: SingleFamily
- Property subtype: Single Family Residence
Materials
- Vinyl Siding, Wood Frame
- Foundation: Concrete Perimeter
- Roof: Asphalt Shingle
Condition
- New construction: No
- Year built: 2004
Community & HOA
Community
- Features: Golf, Lake, Park, Playground
- Subdivision: Westmere
HOA
- Has HOA: No
Location
- Region: Chestermere
Financial & listing details
- Price per square foot: C$306/sqft
- Date on market: 8/8/2026
- Inclusions: Hot tub, Hardtop Gazebo, bonus room-TV mount
Price history
Price history is unavailable.
Public tax history
Tax history is unavailable.
Climate risks
Neighborhood: T1X
Nearby schools
GreatSchools rating
No schools nearby
We couldn't find any schools near this home.
- C$658,0004 bd4 ba2.3k sqft148 SW Springmere Way, Chestermere, AB T1X1P1For Sale

- C$799,4244 bd3 ba2.4k sqft94 E Bridgeport Lndg, Chestermere, AB T1X3E3New Construction
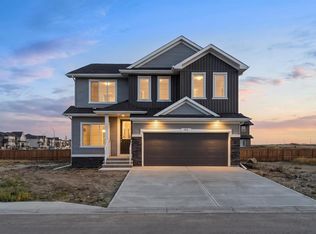
- C$639,9004 bd4 ba2.6k sqft245 W Springmere Way, Chestermere, AB T1X1P2For Sale

- C$799,5525 bd3 ba2.4k sqft55 E Bridgeport Cir, Chestermere, AB T1X3E9New Construction

Similar homes
- C$699,9004 bd4 ba2.1k sqft572 W Creek Point, Chestermere, AB T1X 1T3For Sale
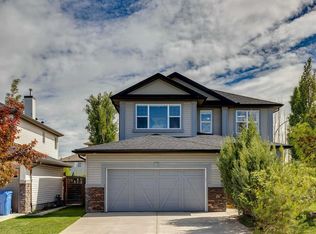 MLS ID #A2349162, Merritt Ranseth, Associate, Re/Max Realty Professionals. courtesy of Pillar9 System
 - C$749,0004 bd4 ba2.2k sqft188 S Hawkmere Way, Chestermere, AB T1X 0C9For Sale
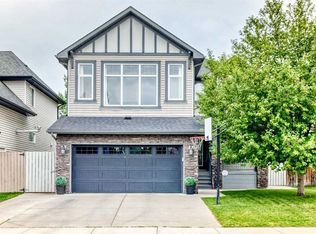 MLS ID #A2329465, Wasim Elafech, Associate, Century 21 Bravo Realty. courtesy of Pillar9 System
 - C$765,0003 bd4 ba2.4k sqft212 E Aspenmere Close, Chestermere, AB T1X 0G3For Sale
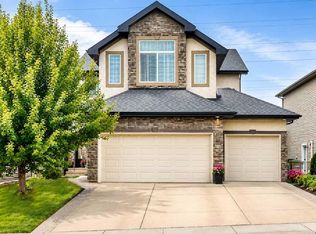 MLS ID #A2335519, Karen Gonzales, Associate, Stonemere Real Estate Solutions. courtesy of Pillar9 System
 - C$569,9004 bd4 ba1.8k sqft124 NE West Lakeview Dr, Chestermere, AB T1X 1J1For Sale
 MLS ID #A2333041, Karen Gonzales, Associate, Stonemere Real Estate Solutions. courtesy of Pillar9 System
