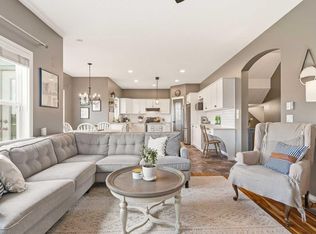
OPEN HOUSE Sunday Sep 27 from 2:30-4:30. Welcome to this spacious and beautifully maintained family home in the sought-after community of Westmere, offering over 3,600 sq. ft. of developed living space on a large, fully fenced lot. Ideally located near schools, parks, pathways and Chestermere Lake, this home combines an exceptional family-friendly layout with plenty of room to live, work and entertain. The bright main floor features 9’ ceilings, hardwood flooring and multiple living spaces, including a dining area, generous family room with gas fireplace, and a versatile front flex room ideal for a home office, playroom or study. At the heart of the home is a well-appointed kitchen with stone countertops, stainless steel appliances, walk-through pantry, central island and adjoining breakfast nook overlooking the backyard. A convenient mudroom and main-floor laundry complete the level. Upstairs, you’ll find three generously sized bedrooms plus a spacious primary retreat featuring a walk-in closet and private ensuite with dual sinks, separate shower and relaxing soaker tub. An additional bonus room provides even more flexibility for a family lounge, home office or kids’ space. The fully finished basement adds another level of living and entertainment space, complete with an additional bedroom, full bathroom, large recreation area, dedicated theatre space with projector setup and a built-in climbing wall that makes this level especially fun for families. Outside, enjoy a fully fenced backyard with a large deck, gazebo and storage shed, plus RV parking and convenient back-lane access. An attached double garage and extended driveway provide ample parking. With its generous square footage, flexible floor plan, developed basement and excellent Westmere location, this is a home designed to grow with your family.
For sale
C$689,900
245 W Springmere Way, Chestermere, AB T1X 1P2
4beds
2,607sqft
Single Family Residence
Built in 2004
5,662 Square Feet Lot
$-- Zestimate®
C$265/sqft
C$-- HOA
What's special
Large fully fenced lotBright main floorHardwood flooringMultiple living spacesDining areaStainless steel appliancesWalk-through pantry
- 10 hours
- 0
- 0
Zillow last checked:
Listing updated:
Listed by:
Al Abed-Rabbo, Associate,
Urban-Realty.Ca
Source: courtesy of Pillar9 System,MLS®#: A2347225 Originating MLS®#: Calgary
Originating MLS®#: CalgaryFacts & features
Interior
Bedrooms & bathrooms
- Bedrooms: 4
- Bathrooms: 4
- Full bathrooms: 3
- 1/2 bathrooms: 1
Bedroom
- Level: Second
- Dimensions: 9`9" x 13`7"
Bedroom
- Level: Second
- Dimensions: 9`11" x 13`4"
Other
- Level: Second
- Dimensions: 12`10" x 14`1"
Bedroom
- Level: Lower
- Dimensions: 11`4" x 11`9"
Other
- Level: Main
- Dimensions: 7`6" x 4`11"
Other
- Level: Second
- Dimensions: 8`10" x 8`5"
Other
- Level: Lower
- Dimensions: 8`11" x 8`0"
Other
- Level: Second
- Dimensions: 11`11" x 12`5"
Bonus room
- Level: Second
- Dimensions: 17`11" x 14`1"
Breakfast nook
- Level: Main
- Dimensions: 10`11" x 8`6"
Dining room
- Level: Main
- Dimensions: 11`5" x 12`0"
Game room
- Level: Lower
- Dimensions: 30`1" x 22`1"
Kitchen
- Level: Main
- Dimensions: 13`5" x 13`11"
Library
- Level: Second
- Dimensions: 11`0" x 8`2"
Library
- Level: Second
- Dimensions: 9`10" x 11`11"
Living room
- Level: Main
- Dimensions: 17`7" x 13`11"
Mud room
- Level: Main
- Dimensions: 5`6" x 10`6"
Storage
- Level: Lower
- Dimensions: 10`1" x 4`0"
Storage
- Level: Lower
- Dimensions: 10`1" x 7`5"
Heating
- Forced Air, Natural Gas
Cooling
- Central Air
Appliances
- Included: Built-In Oven, Dishwasher, Dryer, Electric Range, Microwave, Refrigerator, Washer
- Laundry: Main Level
Features
- Bar, Bookcases, Ceiling Fan(s), Double Vanity, No Smoking Home, Wired for Sound
- Flooring: Carpet, Hardwood
- Basement: Full
- Number of fireplaces: 2
- Fireplace features: Gas
Interior area
- Total interior livable area: 2,607 sqft
- Finished area above ground: 2,607
- Finished area below ground: 1,072
Video & virtual tour
Property
Parking
- Total spaces: 4
- Parking features: Double Garage Attached
- Attached garage spaces: 2
Features
- Levels: Two,2 Storey
- Stories: 1
- Patio & porch: Deck
- Exterior features: Other
- Fencing: Fenced
- Frontage length: 14.63M 48`0"
Lot
- Size: 5,662 Square Feet
- Features: Back Lane
Details
- Parcel number: 57312494
- Zoning: R-1
Construction
Type & style
- Home type: SingleFamily
- Property subtype: Single Family Residence
Materials
- Stone, Vinyl Siding, Wood Frame
- Foundation: Concrete Perimeter
- Roof: Asphalt
Condition
- New construction: No
- Year built: 2004
Community & HOA
Community
- Features: Golf, Lake, Park, Playground
- Subdivision: Westmere
HOA
- Has HOA: No
Location
- Region: Chestermere
Financial & listing details
- Price per square foot: C$265/sqft
- Date on market: 9/24/2026
- Inclusions: n/a
Price history
Price history is unavailable.
Public tax history
Tax history is unavailable.
Climate risks
Neighborhood: T1X
Nearby schools
GreatSchools rating
No schools nearby
We couldn't find any schools near this home.
- C$620,0004 bd4 ba1.9k sqft329 S Springmere Way, Chestermere, AB T1X1N9For Sale

- C$675,0004 bd4 ba1.8k sqft220 Springmere Pl, Chestermere, AB T1X1J2For Sale
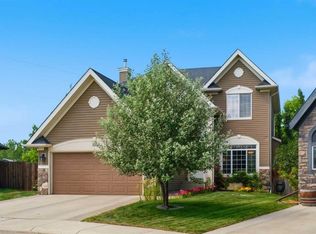
- C$675,0004 bd4 ba1.8k sqft220 SW Springmere Pl, Chestermere, AB T1X1J2For Sale

- C$699,9505 bd4 ba2.2k sqft150 S Springmere Dr, Chestermere, AB T1X1V9For Sale

Similar homes
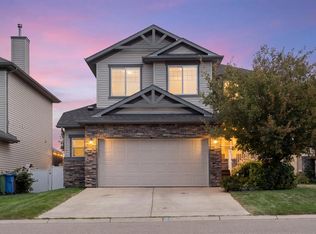
- C$668,8005 bd4 ba2.2k sqft169 W Creek Blvd, Chestermere, AB T1X 1P5For Sale
 MLS ID #A2342622, Gary Banipal, Associate, Real Broker. courtesy of Pillar9 System
 - C$729,9005 bd4 ba2.4k sqft331 SE Parkmere Grn, Chestermere, AB T1X 1V5For Sale
 MLS ID #A2329838, Serhan Tarkan, Associate, Royal Lepage Benchmark. courtesy of Pillar9 System
 - C$645,0003 bd3 ba2.2k sqft118 N Lakeview Shrs, Chestermere, AB T1X 1H1For Sale
 MLS ID #A2341998, Donald Montpetit, Associate, Exp Realty. courtesy of Pillar9 System
 - C$644,9004 bd4 ba2k sqft408 W Rainbow Falls Way, Chestermere, AB T1X 1S6For Sale
 MLS ID #A2341209, Al Dharamsi, Associate, Re/Max Complete Realty. courtesy of Pillar9 System
