Over 2,500 sq. ft. above grade, fresh paint throughout, and a brand-new roof installed in October 2026! This spacious 3-bedroom, 2.5-bath home in Westmere offers a main-floor office, separate living and family rooms, an expansive upstairs bonus room, and a fenced backyard with a deck. High ceilings enhance the main floor, with distinct spaces to gather, entertain, or work from home. The kitchen features an island, ample cabinetry, and a walk-in pantry, while the adjoining dining area opens onto the rear deck. A gas fireplace adds warmth to the family room, and the separate front living room provides another inviting space to relax. A dedicated office and main-floor laundry complete the level. Upstairs, the generous bonus room offers plenty of space for movie nights, a play area, or a games room. The spacious primary bedroom includes a walk-in closet and private 4-piece ensuite. Two additional bedrooms and another full bathroom complete the upper floor. Outside, enjoy a deck for outdoor dining and a fenced yard with room to garden or play. The double attached garage provides parking and storage, while the full, partially finished basement offers additional usable space and potential for future development. Close to shopping, playgrounds, and pathways, with immediate possession available!
For sale
C$649,900
219 N Willowmere Way, Chestermere, AB T1X 0E2
3beds
2,500sqft
Single Family Residence
Built in 2007
5,662 Square Feet Lot
$-- Zestimate®
C$260/sqft
C$-- HOA
What's special
Fresh paint throughoutMain-floor officeExpansive upstairs bonus roomKitchen features an islandAmple cabinetryWalk-in pantryDedicated office
- 2 days
- 17
- 2
Zillow last checked:
Listing updated:
Listed by:
Ryan Stulp, Associate,
The Real Estate District
Source: courtesy of Pillar9 System,MLS®#: A2355001 Originating MLS®#: Calgary
Facts & features
Interior
Bedrooms & bathrooms
- Bedrooms: 3
- Bathrooms: 3
- Full bathrooms: 2
- 1/2 bathrooms: 1
Other
- Level: Upper
- Dimensions: 13`7" x 17`0"
Bedroom
- Level: Upper
- Dimensions: 10`7" x 12`0"
Bedroom
- Level: Upper
- Dimensions: 10`10" x 11`10"
Other
- Level: Main
- Dimensions: 4`5" x 4`7"
Other
- Level: Upper
- Dimensions: 4`11" x 8`0"
Other
- Level: Upper
- Dimensions: 9`10" x 8`2"
Bonus room
- Level: Main
- Dimensions: 16`0" x 21`5"
Dining room
- Level: Main
- Dimensions: 9`10" x 9`0"
Family room
- Level: Main
- Dimensions: 15`9" x 17`10"
Foyer
- Level: Main
- Dimensions: 5`2" x 3`10"
Other
- Level: Basement
- Dimensions: 9`11" x 19`9"
Kitchen
- Level: Main
- Dimensions: 11`2" x 13`9"
Laundry
- Level: Main
- Dimensions: 6`2" x 10`0"
Living room
- Level: Main
- Dimensions: 11`10" x 15`6"
Office
- Level: Main
- Dimensions: 9`4" x 10`7"
Pantry
- Level: Main
- Dimensions: 3`7" x 4`1"
Walk in closet
- Level: Upper
- Dimensions: 5`0" x 9`10"
Heating
- Forced Air, Natural Gas
Cooling
- None
Appliances
- Included: Dishwasher, Refrigerator, Stove(s), Washer/Dryer
- Laundry: Main Level
Features
- High Ceilings, No Animal Home, No Smoking Home
- Flooring: Carpet, Hardwood, Tile
- Basement: Full
- Number of fireplaces: 1
- Fireplace features: Family Room, Gas, Tile
Interior area
- Total interior livable area: 2,500 sqft
- Finished area above ground: 2,500
Video & virtual tour
Property
Parking
- Total spaces: 4
- Parking features: Double Garage Attached
- Attached garage spaces: 2
Features
- Levels: Two,2 Storey
- Stories: 1
- Patio & porch: Deck
- Exterior features: None
- Fencing: Fenced
- Frontage length: 13.00M 42`8"
Lot
- Size: 5,662 Square Feet
- Features: Level, Rectangular Lot
Details
- Parcel number: 57315472
- Zoning: R-1
Construction
Type & style
- Home type: SingleFamily
- Property subtype: Single Family Residence
Materials
- Vinyl Siding, Wood Frame
- Foundation: Concrete Perimeter
- Roof: Asphalt Shingle
Condition
- New construction: No
- Year built: 2007
Details
- Builder name: Shane Homes
Community & HOA
Community
- Features: Playground, Sidewalks
- Subdivision: Westmere
HOA
- Has HOA: No
Location
- Region: Chestermere
Financial & listing details
- Price per square foot: C$260/sqft
- Date on market: 10/31/2026
- Inclusions: N/A
Price history
Price history is unavailable.
Public tax history
Tax history is unavailable.
Climate risks
Neighborhood: T1X
Nearby schools
GreatSchools rating
No schools nearby
We couldn't find any schools near this home.
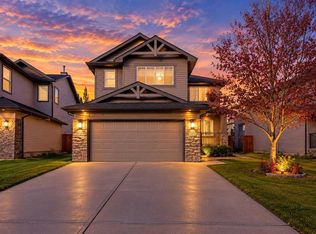
- C$659,9994 bd4 ba2.2k sqft264 S Willowmere Way, Chestermere, AB T1X0E1For Sale
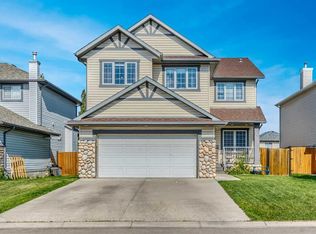
- C$639,9004 bd4 ba2.6k sqft245 W Springmere Way, Chestermere, AB T1X1P2For Sale
- C$799,9006 bd5 ba3k sqft101 W Hawkmere Pl, Chestermere, AB T1X0C6For Sale

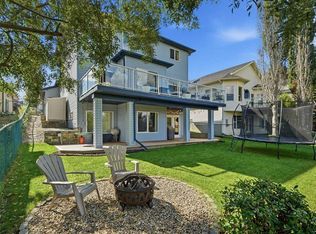
- C$650,0004 bd4 ba1.8k sqft220 SW Springmere Pl, Chestermere, AB T1X1J2For Sale
Similar homes
- C$624,9994 bd4 ba2k sqft408 W Rainbow Falls Way, Chestermere, AB T1X 1S6For Sale
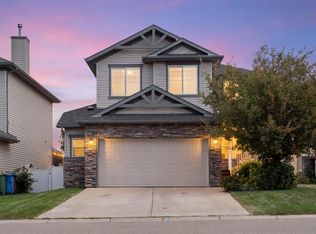 MLS ID #A2341209, Al Dharamsi, Associate, Re/Max Complete Realty. courtesy of Pillar9 System
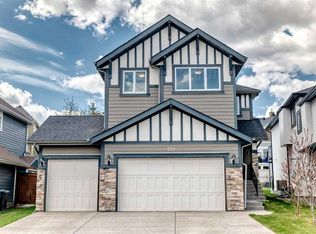
- C$799,0003 bd3 ba2.3k sqft210 E Stonemere Grn, Chestermere, AB T1X 0S2For Sale
 MLS ID #A2308839, Hyunil Koh, Associate, Cir Realty. courtesy of Pillar9 System
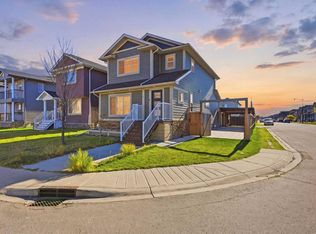
- C$659,9005 bd4 ba1.9k sqft5 N Taralake Vw NE, Calgary, AB T3J 0A3For Sale
 MLS ID #A2354783, Ali Jeha, Associate, Century 21 Bravo Realty. courtesy of Pillar9 System
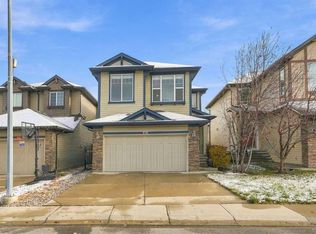
- C$650,0004 bd3 ba2.1k sqft116 W Brightoncrest Mnr SE, Calgary, AB T2Z 1A3For Sale
 MLS ID #A2354191, Paul Brennand, Associate, Cir Realty. courtesy of Pillar9 System
