INCREDIBLE VALUE!! DON'T MISS THE OPPORTUNITY TO MAKE THIS BEAUTIFUL HOME YOURS!! With over 3,440 sq. ft. of developed living space, including over 2,400 sq. ft. above grade, this four-bedroom, 3.5-bathroom home offers generous living areas across three levels. A two-storey foyer welcomes you inside, where hardwood and tile extend through the main floor. The classic white kitchen centres around a large island with a raised eating bar and separate prep sink, complemented by granite counters, extensive cabinetry and a spacious walk-through pantry. The adjoining living and dining areas share a three-sided gas fireplace, while large windows overlook the backyard and the dining area opens onto the upper deck. French doors enclose the main-floor den, with a mudroom and separate laundry room conveniently located near the garage entrance. Upstairs, the vaulted bonus room provides another gathering space, with an adjoining desk nook for homework or hobbies. The primary bedroom includes a walk-in closet with shelving and drawers, along with a five-piece ensuite featuring separate vanities, a corner soaker tub and a glass-enclosed shower. Two additional bedrooms and a four-piece bathroom complete the upper level. The fully developed walkout basement features a one-bedroom ILLEGAL SUITE with a full kitchen, adjoining dining area and spacious recreation room. A five-piece bathroom with in-floor heating and a separate laundry area complete the space. Large windows overlook the backyard, while double glass doors open directly onto the covered patio. The upper deck and expansive lower patio both have gas hookups for barbecuing, and the fenced yard is landscaped with mature trees and established garden beds. The double attached garage is heated and insulated, with an epoxy floor. Air conditioning adds summer comfort, while mechanical updates include a furnace replaced in December 2022 and a hot water tank replaced in June 2026.
For sale
C$699,900
152 W Hawkmere Way, Chestermere, AB T1X 0C8
4beds
2,417sqft
Single Family Residence
Built in 2007
5,227 Square Feet Lot
$-- Zestimate®
C$289/sqft
C$-- HOA
What's special
Two-storey foyerClassic white kitchenGranite countersExtensive cabinetrySpacious walk-through pantrySeparate laundry roomFully developed walkout basement
- 2 days
- 8
- 0
Zillow last checked:
Listing updated:
Listed by:
Matthew Gonzales, Associate,
Stonemere Real Estate Solutions,
Karen Gonzales, Associate,
Stonemere Real Estate Solutions
Source: courtesy of Pillar9 System,MLS®#: A2352268 Originating MLS®#: Calgary
Facts & features
Interior
Bedrooms & bathrooms
- Bedrooms: 4
- Bathrooms: 4
- Full bathrooms: 3
- 1/2 bathrooms: 1
Other
- Level: Upper
- Dimensions: 13`6" x 13`11"
Bedroom
- Level: Upper
- Dimensions: 10`0" x 12`0"
Bedroom
- Level: Upper
- Dimensions: 9`11" x 12`0"
Bedroom
- Level: Basement
- Dimensions: 10`1" x 14`11"
Other
- Level: Main
- Dimensions: 2`10" x 7`6"
Other
- Level: Upper
- Dimensions: 4`11" x 11`11"
Other
- Level: Basement
- Dimensions: 13`9" x 6`7"
Other
- Level: Upper
- Dimensions: 13`8" x 10`8"
Other
- Level: Main
- Dimensions: 10`8" x 9`7"
Bonus room
- Level: Upper
- Dimensions: 13`1" x 15`0"
Other
- Level: Main
- Dimensions: 5`5" x 12`6"
Den
- Level: Main
- Dimensions: 9`11" x 11`5"
Dining room
- Level: Main
- Dimensions: 9`5" x 9`5"
Other
- Level: Main
- Dimensions: 11`7" x 13`10"
Other
- Level: Basement
- Dimensions: 8`0" x 10`3"
Game room
- Level: Basement
- Dimensions: 16`4" x 15`10"
Other
- Level: Main
- Dimensions: 14`6" x 15`10"
Other
- Level: Basement
- Dimensions: 10`8" x 11`10"
Laundry
- Level: Main
- Dimensions: 5`5" x 9`0"
Living room
- Level: Main
- Dimensions: 15`11" x 13`4"
Mud room
- Level: Main
- Dimensions: 7`1" x 7`5"
Mud room
- Level: Basement
- Dimensions: 9`5" x 8`0"
Office
- Level: Upper
- Dimensions: 5`0" x 7`1"
Pantry
- Level: Main
- Dimensions: 9`3" x 7`9"
Walk in closet
- Level: Upper
- Dimensions: 4`11" x 11`11"
Heating
- Forced Air
Cooling
- Central Air
Appliances
- Included: Dishwasher, Dryer, Electric Stove, Garage Control(s), Microwave Hood Fan, Refrigerator, Washer
- Laundry: In Basement, Main Level
Features
- Breakfast Bar, Built-in Features, Ceiling Fan(s), Central Vacuum, Chandelier, Closet Organizers, Double Vanity, Granite Counters, High Ceilings, No Animal Home, No Smoking Home, Open Floorplan, Pantry, Recessed Lighting, Separate Entrance, Soaking Tub, Storage, Vaulted Ceiling(s), Walk-In Closet(s)
- Flooring: Ceramic Tile, Hardwood
- Doors: French Doors
- Windows: Vinyl Windows, Window Coverings
- Basement: Full
- Number of fireplaces: 1
- Fireplace features: Gas, Three-Sided
Interior area
- Total interior livable area: 2,417 sqft
- Finished area above ground: 2,417
- Finished area below ground: 1,024
Video & virtual tour
Property
Parking
- Total spaces: 4
- Parking features: Double Garage Attached, Heated Garage, Oversized
- Attached garage spaces: 2
Features
- Levels: Two,2 Storey
- Stories: 1
- Patio & porch: Deck, Patio
- Exterior features: Balcony, BBQ gas line, Garden, Lighting, Private Entrance, Private Yard, Rain Gutters, Storage
- Fencing: Fenced
- Frontage length: 14.02M 46`0"
Lot
- Size: 5,227 Square Feet
- Features: Back Yard, Front Yard, Landscaped, Rectangular Lot
Details
- Parcel number: 57316173
- Zoning: R-1 Residential Single De
Construction
Type & style
- Home type: SingleFamily
- Property subtype: Single Family Residence
Materials
- Wood Frame
- Foundation: Concrete Perimeter
- Roof: Asphalt Shingle
Condition
- New construction: No
- Year built: 2007
Community & HOA
Community
- Features: Clubhouse, Fishing, Golf, Lake, Park, Playground, Sidewalks, Street Lights
- Subdivision: Westmere
HOA
- Has HOA: No
Location
- Region: Chestermere
Financial & listing details
- Price per square foot: C$289/sqft
- Date on market: 10/18/2026
- Inclusions: Fridge in Pantry, Basement Fridge, Basement Hood Fan, Stackable Washer & Dryer, TV Bracket in Bonus Room, Shed
Price history
Price history is unavailable.
Public tax history
Tax history is unavailable.
Climate risks
Neighborhood: T1X
Nearby schools
GreatSchools rating
No schools nearby
We couldn't find any schools near this home.
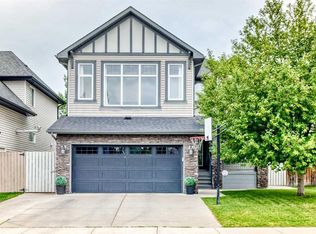
- C$749,0004 bd4 ba2.2k sqft188 S Hawkmere Way, Chestermere, AB T1X0C9For Sale
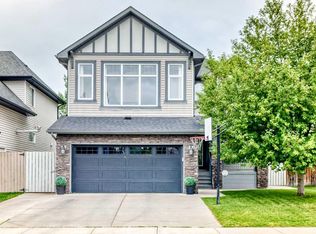
- C$749,0004 bd4 ba2.2k sqft188 Hawkmere Way, Chestermere, AB T1X0C9For Sale
- C$799,9006 bd5 ba3k sqft101 W Hawkmere Pl, Chestermere, AB T1X0C6For Sale

- C$699,9003 bd3 ba2.2k sqft152 E Hawkmere Close, Chestermere, AB T1X0B9For Sale

Similar homes
- C$749,9003 bd4 ba2.4k sqft212 E Aspenmere Close, Chestermere, AB T1X 0G3For Sale
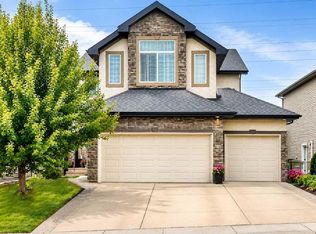 MLS ID #A2352146, Karen Gonzales, Associate, Stonemere Real Estate Solutions. courtesy of Pillar9 System
- C$749,9004 bd4 ba2.2k sqft108 W Rainbow Falls Row, Chestermere, AB T1X 0N7For Sale
 MLS ID #A2352700, Neil Lauzon, Associate, Exp Realty. courtesy of Pillar9 System
- C$749,0004 bd4 ba2.2k sqft188 S Hawkmere Way, Chestermere, AB T1X 0C9For SaleMLS ID #A2329465, Wasim Elafech, Associate, Century 21 Bravo Realty. courtesy of Pillar9 System
- C$639,9004 bd4 ba2.6k sqft245 W Springmere Way, Chestermere, AB T1X 1P2For Sale
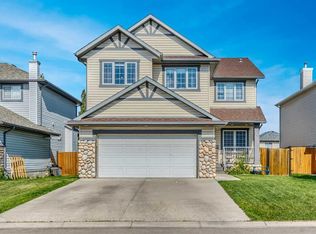 MLS ID #A2347225, Al Abed-Rabbo, Associate, Urban-Realty.Ca. courtesy of Pillar9 System
