ILLEGAL SUITE BASEMENT WITH SEPARATE ENTRANCE & SEPARATE LAUNDRY!! TRIPLE ATTACHED HEATED GARAGE!! 7 BEDROOMS!! 5 BATHROOMS!! MAIN FLOOR BEDROOM & FULL BATH!! LOCATED IN THE SOUGHT-AFTER LAKE COMMUNITY OF CHESTERMERE!! BOTH FURNACED UPGRADED IN 2024!! Step inside to discover a thoughtfully designed floor plan featuring a spacious living room, elegant dining area and a welcoming family room with a fireplace, abundant natural light and access to the backyard deck. The heart of the home is the chef-inspired kitchen, complete with a large island, extensive cabinetry, pantry and a bright breakfast nook. A main floor bedroom and 3-piece bathroom add convenience. The upper level offers 4 generously sized bedrooms, 3 full bathrooms, a bonus/family room and laundry. The luxurious primary retreat features a 5-piece ensuite and walk-in closet, while the second primary bedroom comes complete with its own 4-piece ensuite and walk-in closet. Two additional bedrooms share a well-appointed 4-piece bathroom. The fully developed basement features an ILLEGAL SUITE with a SEPARATE ENTRANCE and SEPARATE LAUNDRY, offering 2 bedrooms, a spacious rec room, kitchen and a 4-piece bathroom—an excellent setup for extended family. Completing this exceptional property is a TRIPLE ATTACHED HEATED GARAGE, providing ample parking and storage space. Enjoy all the benefits of living in Chestermere, including proximity to Chestermere Lake, parks, pathways, schools and everyday amenities. A HOME WITH SPACE, STYLE & VERSATILITY—ROOM FOR THE WHOLE FAMILY AND MORE!!
For sale
C$829,900
308 Kinniburgh Link, Chestermere, AB T1X 0P8
7beds
2,671sqft
Single Family Residence
Built in 2015
5,662 Square Feet Lot
$-- Zestimate®
C$311/sqft
C$-- HOA
What's special
- 62 days
- 26
- 0
Zillow last checked:
Listing updated:
Listed by:
Gary Banipal, Associate,
Real Broker,
Sunny Banipal, Associate,
Real Broker
Source: courtesy of Pillar9 System,MLS®#: A2334260 Originating MLS®#: Calgary
Originating MLS®#: CalgaryFacts & features
Interior
Bedrooms & bathrooms
- Bedrooms: 7
- Bathrooms: 5
- Full bathrooms: 5
Bedroom
- Level: Main
- Dimensions: 11`2" x 9`6"
Other
- Level: Second
- Dimensions: 14`8" x 12`11"
Bedroom
- Level: Second
- Dimensions: 10`0" x 9`11"
Bedroom
- Level: Second
- Dimensions: 10`6" x 10`10"
Other
- Level: Second
- Dimensions: 13`3" x 16`2"
Bedroom
- Level: Basement
- Dimensions: 9`4" x 14`6"
Bedroom
- Level: Basement
- Dimensions: 11`9" x 14`6"
Other
- Level: Main
- Dimensions: 9`11" x 5`6"
Other
- Level: Second
- Dimensions: 10`0" x 4`11"
Other
- Level: Basement
- Dimensions: 12`2" x 4`10"
Other
- Level: Second
- Dimensions: 4`11" x 7`10"
Other
- Level: Second
- Dimensions: 10`0" x 11`9"
Dining room
- Level: Main
- Dimensions: 13`5" x 14`7"
Family room
- Level: Main
- Dimensions: 13`5" x 15`6"
Family room
- Level: Second
- Dimensions: 10`10" x 10`5"
Foyer
- Level: Main
- Dimensions: 14`8" x 8`5"
Other
- Level: Basement
- Dimensions: 8`3" x 16`4"
Game room
- Level: Basement
- Dimensions: 17`11" x 14`2"
Kitchen
- Level: Main
- Dimensions: 13`8" x 21`7"
Kitchen
- Level: Basement
- Dimensions: 6`0" x 14`2"
Laundry
- Level: Second
- Dimensions: 10`0" x 5`0"
Living room
- Level: Main
- Dimensions: 15`8" x 9`6"
Heating
- Forced Air, Natural Gas
Cooling
- Central Air
Appliances
- Included: Other
- Laundry: In Basement, Upper Level
Features
- Built-in Features, Kitchen Island, Open Floorplan, See Remarks, Separate Entrance, Walk-In Closet(s)
- Flooring: Carpet, Hardwood, Tile
- Basement: Full
- Number of fireplaces: 1
- Fireplace features: Gas
Interior area
- Total interior livable area: 2,671 sqft
- Finished area above ground: 2,671
- Finished area below ground: 1,031
Video & virtual tour
Property
Parking
- Total spaces: 6
- Parking features: Heated Garage
- Attached garage spaces: 3
Features
- Levels: Two,2 Storey
- Stories: 1
- Patio & porch: Deck
- Exterior features: Other
- Fencing: Fenced
- Frontage length: 13.57M 44`6"
Lot
- Size: 5,662 Square Feet
- Features: Back Yard
Details
- Parcel number: 57473586
- Zoning: R1
Construction
Type & style
- Home type: SingleFamily
- Property subtype: Single Family Residence
Materials
- Stone, Vinyl Siding
- Foundation: Concrete Perimeter
- Roof: Asphalt Shingle
Condition
- New construction: No
- Year built: 2015
Community & HOA
Community
- Features: Lake
- Subdivision: Kinniburgh North
HOA
- Has HOA: No
Location
- Region: Chestermere
Financial & listing details
- Price per square foot: C$311/sqft
- Date on market: 8/3/2026
- Inclusions: Refrigerator x2, Built-in Oven, Microwave, Dishwasher, Gas Cooktop, Electric Stove, Range Hood x2, Washer x2, Dryer x2
Price history
Price history is unavailable.
Public tax history
Tax history is unavailable.
Climate risks
Neighborhood: T1X
Nearby schools
GreatSchools rating
No schools nearby
We couldn't find any schools near this home.
- C$939,9006 bd4 ba3.1k sqft120 SE Kinniburgh Cir, Chestermere, AB T1X0P8For Sale

- C$849,9006 bd5 ba2.4k sqft160 N Kinniburgh Cir, Chestermere, AB T1X0P8For Sale

- C$899,9006 bd5 ba2.8k sqft244 SW Sandpiper Blvd, Chestermere, AB T1X0Y5For Sale

- C$949,9007 bd6 ba3.1k sqft248 S Sandpiper Blvd, Chestermere, AB T1X0Y5For Sale

Similar homes
- C$829,9005 bd4 ba2.4k sqft105 S Sandpiper Point, Chestermere, AB T1X 0V5For Sale
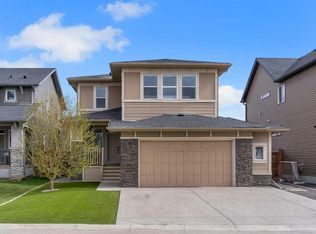 MLS ID #A2346125, Wasim Elafech, Associate, Century 21 Bravo Realty. courtesy of Pillar9 System
 - C$823,5004 bd4 ba2.5k sqft353 E Kinniburgh Blvd, Chestermere, AB T1X 0P4For Sale
 MLS ID #A2340099, Richard Fleming, Broker, Re/Max Real Estate (Mountain View). courtesy of Pillar9 System
 - C$828,8007 bd5 ba2.4k sqft202 E Kinniburgh Cres, Chestermere, AB T1X 1Y2For Sale
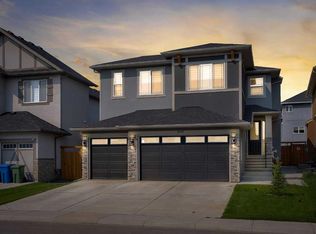 MLS ID #A2345513, Gary Banipal, Associate, Real Broker. courtesy of Pillar9 System
 - C$828,0006 bd4 ba2.5k sqft233 W Aspenmere Cir, Chestermere, AB T1X 0T6For Sale
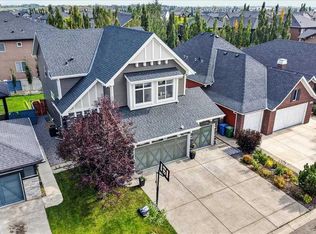 MLS ID #A2347395, Cameron Senft, Associate, Real Broker. courtesy of Pillar9 System
