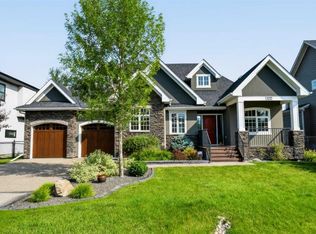
Located in Kinniburgh of Chestermere. Original owners in this custom built 1 of a kind home that is loaded with upgrades & features which include: triple attached garage, air conditioning, newer 50 gallon water tank, 30 X 11 deck, west facing backyard, custom shutters on windows, 8 built in speakers, 17 solar panels, 2 gas fireplaces, over 3500 sq ft of developed living space, vaulted bonus room, under mount lighting in kitchen,, stainless steel appliances, cat 6 wiring throughout, in floor heating in basement, circulating pump to allow hot water quicker to all taps in home, surge protector installed, total of 4 bedrooms & 3.5 bathrooms, projector included & so much more. The main floor features a den, 2pc bath, spacious great room with gas fireplace, large kitchen that offers a walk through pantry, island & dining room. The upper floor features a large vaulted bonus room, 4pc bath, laundry room with sink & 3 good size bedrooms. The primary bedroom offers a walk in closet & full ensuite with soaker tub & a 2 sided gas fireplace. The lower level features a 3pc bath, bedroom, family room games room & utility room. This home shows pride of ownership & offers neutral colors throughout. Close to parks, green spaces, Chestermere Lake, easy access to Calgary & a short walk to the school. Click on link to view 3D walkthrough.
For sale
C$848,500
353 E Kinniburgh Blvd, Chestermere, AB T1X 0P4
4beds
2,533sqft
Single Family Residence
Built in 2013
5,662 Square Feet Lot
$-- Zestimate®
C$335/sqft
C$-- HOA
What's special
Triple attached garageAir conditioningWest facing backyardCustom shutters on windowsVaulted bonus roomStainless steel appliancesProjector included
- 9 hours |
- 0 |
- 0 |
Zillow last checked:
Listing updated:
Listed by:
Richard Fleming, Broker,
Re/Max Real Estate (Mountain View),
Austin Fleming, Associate,
Re/Max Real Estate (Mountain View)
Source: courtesy of Pillar9 System,MLS®#: A2340099 Originating MLS®#: Calgary
Originating MLS®#: CalgaryFacts & features
Interior
Bedrooms & bathrooms
- Bedrooms: 4
- Bathrooms: 4
- Full bathrooms: 3
- 1/2 bathrooms: 1
Bedroom
- Level: Upper
- Dimensions: 11`3" x 12`6"
Bedroom
- Level: Upper
- Dimensions: 12`7" x 10`0"
Other
- Level: Upper
- Dimensions: 15`4" x 12`1"
Bedroom
- Level: Lower
- Dimensions: 12`1" x 11`0"
Other
- Level: Upper
- Dimensions: 11`3" x 5`6"
Other
- Level: Main
Other
- Level: Lower
Other
- Level: Upper
- Dimensions: 12`10" x 11`0"
Bonus room
- Level: Upper
- Dimensions: 25`4" x 16`4"
Dining room
- Level: Main
- Dimensions: 14`6" x 14`6"
Family room
- Level: Lower
- Dimensions: 16`0" x 16`1"
Game room
- Level: Lower
- Dimensions: 27`1" x 24`6"
Great room
- Level: Main
- Dimensions: 16`8" x 10`2"
Kitchen
- Level: Main
- Dimensions: 18`2" x 14`6"
Laundry
- Level: Upper
Office
- Level: Main
- Dimensions: 10`11" x 9`9"
Heating
- Forced Air, Natural Gas
Cooling
- Central Air
Appliances
- Included: Dishwasher, Dryer, Gas Stove, Refrigerator, Washer, Water Softener
- Laundry: Upper Level
Features
- See Remarks
- Flooring: Carpet, Ceramic Tile, Hardwood
- Windows: Window Coverings
- Basement: Full
- Number of fireplaces: 2
- Fireplace features: Gas
Interior area
- Total interior livable area: 2,533 sqft
- Finished area above ground: 2,533
- Finished area below ground: 992
Video & virtual tour
Property
Parking
- Total spaces: 6
- Parking features: Oversized
- Attached garage spaces: 3
Features
- Levels: Two,2 Storey
- Stories: 1
- Patio & porch: Deck
- Exterior features: Other
- Fencing: Fenced
- Frontage length: 15.07M 49`5"
Lot
- Size: 5,662 Square Feet
- Features: Landscaped, Rectangular Lot
Details
- Parcel number: 57317141
- Zoning: R-!
Construction
Type & style
- Home type: SingleFamily
- Property subtype: Single Family Residence
Materials
- Wood Frame
- Foundation: Concrete Perimeter
- Roof: Asphalt Shingle
Condition
- New construction: No
- Year built: 2013
Community & HOA
Community
- Features: Lake, Park, Playground
- Subdivision: Kinniburgh North
HOA
- Has HOA: No
Location
- Region: Chestermere
Financial & listing details
- Price per square foot: C$335/sqft
- Date on market: 8/26/2026
- Inclusions: projector, bike hooks in garage, vacuum system & attachments, green house, solar panels
Price history
Price history is unavailable.
Public tax history
Tax history is unavailable.
Climate risks
Neighborhood: T1X
Nearby schools
GreatSchools rating
No schools nearby
We couldn't find any schools near this home.
- C$939,9006 bd4 ba3.1k sqft120 SE Kinniburgh Cir, Chestermere, AB T1X0P8For Sale

- C$1,225,0005 bd5 ba3k sqft160 NE Kinniburgh Loop, Chestermere, AB T1X0V1For Sale

- C$829,9007 bd5 ba2.6k sqft308 Kinniburgh Link, Chestermere, AB T1X0P8For Sale

- C$765,0003 bd3 ba2.5k sqft145 Kinniburgh Gdns, Chestermere, AB T1X0R7For Sale

- C$765,0003 bd3 ba2.5k sqft145 E Kinniburgh Gdns, Chestermere, AB T1X0R7For Sale
- C$864,0005 bd4 ba2.5k sqft193 E Kinniburgh Way, Chestermere, AB T1X0R8For Sale
- C$975,0003 bd3 ba1.8k sqft924 W East Lakeview Rd, Chestermere, AB T1X0L9For Sale
- C$849,9006 bd5 ba2.4k sqft160 N Kinniburgh Cir, Chestermere, AB T1X0P8For Sale
Similar homes
- C$849,0004 bd4 ba2.2k sqft76 W Rainbow Falls Blvd, Chestermere, AB T1X 0S6For Sale
 MLS ID #A2316289, Adnan Ali Assaf, Associate, Exp Realty. courtesy of Pillar9 System
 - C$864,0005 bd4 ba2.5k sqft193 E Kinniburgh Way, Chestermere, AB T1X 0R8For Sale
 MLS ID #A2338343, Kelsey Jones, Associate, Cir Realty. courtesy of Pillar9 System
 - C$849,9006 bd5 ba2.4k sqft160 N Kinniburgh Cir, Chestermere, AB T1X 0P8For Sale
 MLS ID #A2337299, Satnam Sidhu, Associate, Real Broker. courtesy of Pillar9 System
 - C$975,0003 bd3 ba1.8k sqft924 W East Lakeview Rd, Chestermere, AB T1X 0L9For Sale
 MLS ID #A2338857, Derek Chevrefils, Associate, 2% Realty. courtesy of Pillar9 System
 - C$814,9004 bd4 ba2.2k sqft110 Kinniburgh Rd, Chestermere, AB T1X 0T8For SaleCentury 21 Canada
- C$814,9004 bd4 ba2.2k sqft110 W Kinniburgh Rd, Chestermere, AB T1X 0T8For SaleMLS ID #A2330462, Zaki Keskich, Associate, Century 21 Bamber Realty Ltd.. courtesy of Pillar9 System
- C$899,9907 bd5 ba3.2k sqft166 E Kinniburgh Cres, Chestermere, AB T1X 1Y1For SaleMLS ID #A2339886, Happe Dhillon, Associate, Re/Max Crown. courtesy of Pillar9 System
- C$820,0004 bd3 ba2.6k sqft233 N Sandpiper Blvd, Chestermere, AB T1X 0V5For SaleMLS ID #A2317845, Michelle Eldjarnson, Broker, Re/Max Key. courtesy of Pillar9 System
- C$799,9004 bd4 ba2.2k sqft199 NE Lavender Way, Chestermere, AB T1X 0B2For SaleMLS ID #A2336539, Zach Terlier, Associate, Real Broker. courtesy of Pillar9 System
- C$829,9007 bd5 ba2.6k sqft308 Kinniburgh Link, Chestermere, AB T1X 0P8For SaleMLS ID #A2334260, Gary Banipal, Associate, Real Broker. courtesy of Pillar9 System
- C$869,9004 bd3 ba2.7k sqft265 N Sandpiper Blvd, Chestermere, AB T1X 0Y4For SaleMLS ID #A2320752, Harman Dhaliwal, Associate, Royal Lepage Blue Sky. courtesy of Pillar9 System
- C$839,9005 bd4 ba2.4k sqft105 S Sandpiper Point, Chestermere, AB T1X 0V5For SaleMLS ID #A2306659, Wasim Elafech, Associate, Century 21 Bravo Realty. courtesy of Pillar9 System
- C$839,9005 bd4 ba2.4k sqft105 Sandpiper Point, Chestermere, AB T1X 0V5For SaleCentury 21 Canada
- C$899,9004 bd3 ba2.7k sqft108 SW Kinniburgh Close, Chestermere, AB T1X 0R8For SaleMLS ID #A2331653, Shaise Jacob, Associate, Exp Realty. courtesy of Pillar9 System
- C$848,8007 bd5 ba2.4k sqft202 E Kinniburgh Cres, Chestermere, AB T1X 1Y2For SaleMLS ID #A2338036, Gary Banipal, Associate, Real Broker. courtesy of Pillar9 System
- C$795,0003 bd4 ba2.3k sqft209 NE Sandpiper Blvd, Chestermere, AB T1X 0V4For SaleMLS ID #A2323507, Karen Gonzales, Associate, Stonemere Real Estate Solutions. courtesy of Pillar9 System
- C$774,9006 bd4 ba2.7k sqft168 Rainbow Fls, Chestermere, AB T1X 0G6For SaleMLS ID #A2338754, Mel Star, Associate, Re/Max House Of Real Estate. courtesy of Pillar9 System
- C$765,0003 bd3 ba2.5k sqft145 Kinniburgh Gdns, Chestermere, AB T1X 0R7For SaleCentury 21 Canada
- C$765,0003 bd3 ba2.5k sqft145 E Kinniburgh Gdns, Chestermere, AB T1X 0R7For SaleMLS ID #A2328052, Veronika Badzgon, Associate, Century 21 Masters. courtesy of Pillar9 System
- C$799,0004 bd4 ba1.9k sqft284 N Rainbow Falls Way, Chestermere, AB T1X 0T1For SaleMLS ID #A2327726, Melissa Kost, Associate Broker, Cir Realty. courtesy of Pillar9 System
