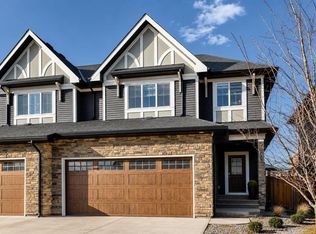
**OPEN HOUSE ALERT** SATURDAY, OCTOBER 3, 1 PM TO 3 PM** Welcome to this HIGHLY UPGRADED – EXCEPTIONAL HOME - in the prestigious community of KINNIBURGH, where timeless elegance meets modern luxury. Situated on a QUIET CUL-DE-SAC and an expansive PIE-SHAPE LOT, this meticulously maintained 4-bedroom, 2.5-bathroom residence offers an elevated lifestyle with outstanding craftsmanship, premium upgrades, and a stunning backyard oasis. From the moment you arrive, the impressive curb appeal and professionally landscaped yard create a lasting first impression. The oversized heated garage is both functional and practical, featuring overhead storage shelves that provide ample space for bikes, seasonal items, and recreational gear. Step inside to a grand, light-filled foyer that welcomes you into one of the most thoughtfully designed floors plans you’ll find. The open-concept main level seamlessly blends style and functionality, creating the perfect space for everyday living and entertaining. The chef-inspired kitchen is truly the heart of the home, showcasing full-height white cabinetry, an OVERSIZED QUARTEZ ISLAND, wall oven, premium stainless-steel appliances, a new gas range (2025), refrigerator (2025), bar fridge (2025), brand-new dishwasher (July 2026), and fresh interior paint (June 2025). A massive walk-in pantry offers exceptional storage and has the potential to be converted into a spice kitchen. Adjacent to the kitchen, the bright dining area overlooks the backyard and flows effortlessly into the spacious living room. Expansive windows flood the home with natural light. A generous rear mudroom provides convenient access to the oversized garage. Upstairs, features brand - new carpeting throughout (2025) and staircase leads to a spectacular bonus room with vaulted ceilings—an ideal retreat for family movie nights or relaxing together. The luxurious primary suite is a private sanctuary, featuring a spacious king-sized bedroom, a large walk-in closet with built-in organizers, and a spa-inspired 5-piece ensuite complete with dual quartz vanities, a tiled walk-in shower, and a deep soaker tub. Three additional generously sized bedrooms, an upper-level laundry room, and a well-appointed 5-piece Jack-and-Jill bathroom complete the upper floor, offering an ideal layout for growing or multi-child families. Additional features include central air conditioning, a water softener, and a built-in Sonos sound system with speakers throughout the home, delivering comfort and convenience year-round. Step outside to an upper deck that’s perfect for summer BBQs, while the expansive lower deck creates a private outdoor retreat ideal for entertaining or simply unwinding. The beautifully landscaped pie-shaped yard is surrounded by mature trees for added privacy and features established garden beds along with a variety of fruit trees, this remarkable home offers the perfect blend of luxury, and pride of ownership. Start packing, YOUR DREAM HOME AWAITS!
For sale
C$849,000
108 SW Kinniburgh Close, Chestermere, AB T1X 0R8
4beds
2,705sqft
Single Family Residence
Built in 2014
5,662 Square Feet Lot
$-- Zestimate®
C$314/sqft
C$-- HOA
What's special
Quiet cul-de-sacExpansive pie-shape lotImpressive curb appealProfessionally landscaped yardOversized heated garageGrand light-filled foyerOpen-concept main level
- 72 days
- 9
- 0
Zillow last checked:
Listing updated:
Listed by:
Shaise Jacob, Associate,
Exp Realty
Source: courtesy of Pillar9 System,MLS®#: A2331653 Originating MLS®#: Calgary
Originating MLS®#: CalgaryFacts & features
Interior
Bedrooms & bathrooms
- Bedrooms: 4
- Bathrooms: 3
- Full bathrooms: 2
- 1/2 bathrooms: 1
Bedroom
- Level: Second
- Dimensions: 11`11" x 9`8"
Bedroom
- Level: Second
- Dimensions: 10`0" x 13`5"
Bedroom
- Level: Second
- Dimensions: 9`10" x 14`5"
Other
- Level: Second
- Dimensions: 16`6" x 15`3"
Other
- Level: Main
- Dimensions: 8`5" x 5`8"
Other
- Level: Second
- Dimensions: 11`11" x 7`7"
Other
- Level: Second
- Dimensions: 12`2" x 10`6"
Bonus room
- Level: Second
- Dimensions: 16`8" x 14`10"
Bonus room
- Level: Basement
- Dimensions: 27`11" x 38`11"
Dining room
- Level: Main
- Dimensions: 12`5" x 10`0"
Foyer
- Level: Main
- Dimensions: 8`10" x 9`5"
Kitchen
- Level: Main
- Dimensions: 11`8" x 15`8"
Laundry
- Level: Second
- Dimensions: 6`4" x 5`3"
Living room
- Level: Main
- Dimensions: 17`4" x 14`11"
Mud room
- Level: Main
- Dimensions: 6`9" x 7`5"
Pantry
- Level: Main
- Dimensions: 11`4" x 6`5"
Heating
- Forced Air, Natural Gas
Cooling
- Central Air
Appliances
- Included: Bar Fridge, Built-In Oven, Dishwasher, Dryer, Garage Control(s), Gas Cooktop, Microwave, Range Hood, Refrigerator, Washer, Water Softener
- Laundry: Laundry Room, Upper Level
Features
- Built-in Features, Closet Organizers, Kitchen Island, No Animal Home, No Smoking Home, Open Floorplan, Pantry, Quartz Counters, Vaulted Ceiling(s), Walk-In Closet(s)
- Flooring: Carpet, Ceramic Tile, Hardwood
- Windows: Window Coverings
- Basement: Full
- Number of fireplaces: 1
- Fireplace features: Gas, Living Room, Mantle, Stone
Interior area
- Total interior livable area: 2,705 sqft
- Finished area above ground: 2,705
Video & virtual tour
Property
Parking
- Total spaces: 4
- Parking features: Double Garage Attached, Heated Garage
- Attached garage spaces: 2
Features
- Levels: Two,2 Storey
- Stories: 1
- Patio & porch: Deck, Front Porch
- Exterior features: Garden, Private Yard
- Fencing: Fenced
- Frontage length: 6.52M 21`5"
Lot
- Size: 5,662 Square Feet
- Features: Back Yard, Cul-De-Sac, Fruit Trees/Shrub(s), Garden, Landscaped, Pie Shaped Lot, Treed
Details
- Parcel number: 57474131
- Zoning: R-1
Construction
Type & style
- Home type: SingleFamily
- Property subtype: Single Family Residence
Materials
- Concrete, Stone, Vinyl Siding, Wood Frame
- Foundation: Concrete Perimeter
- Roof: Asphalt Shingle
Condition
- New construction: No
- Year built: 2014
Community & HOA
Community
- Features: Fishing, Golf, Lake, Park, Playground, Sidewalks, Street Lights
- Subdivision: Kinniburgh North
HOA
- Has HOA: No
Location
- Region: Chestermere
Financial & listing details
- Price per square foot: C$314/sqft
- Date on market: 7/24/2026
- Inclusions: N/A
Price history
Price history is unavailable.
Public tax history
Tax history is unavailable.
Climate risks
Neighborhood: T1X
Nearby schools
GreatSchools rating
No schools nearby
We couldn't find any schools near this home.
- C$983,0006 bd5 ba3.1k sqft113 E Kinniburgh Bay, Chestermere, AB T1X0M2For Sale

- C$765,0003 bd3 ba2.5k sqft145 Kinniburgh Gdns, Chestermere, AB T1X0R7For Sale

- C$765,0003 bd3 ba2.5k sqft145 E Kinniburgh Gdns, Chestermere, AB T1X0R7For Sale

- C$585,0004 bd4 ba1.7k sqft199 W Kinniburgh Rd, Chestermere, AB T1X0T8For Sale
Similar homes
- C$879,9954 bd4 ba2.3k sqft212 N Lakepointe Dr, Chestermere, AB T1X 0R3For Sale
 MLS ID #A2349594, Devon Huang, Associate, Cir Realty. courtesy of Pillar9 System
 - C$849,9005 bd4 ba2.3k sqft37 E Rainbow Falls Blvd, Chestermere, AB T1X 0S9For Sale
 MLS ID #A2335091, Toj Rehill, Associate, Exp Realty. courtesy of Pillar9 System
 - C$765,0003 bd3 ba2.5k sqft145 E Kinniburgh Gdns, Chestermere, AB T1X 0R7For SaleMLS ID #A2328052, Veronika Badzgon, Associate, Century 21 Masters. courtesy of Pillar9 System
- C$869,9004 bd3 ba2.7k sqft265 N Sandpiper Blvd, Chestermere, AB T1X 0Y4For Sale
 MLS ID #A2320752, Harman Dhaliwal, Associate, Royal Lepage Blue Sky. courtesy of Pillar9 System
