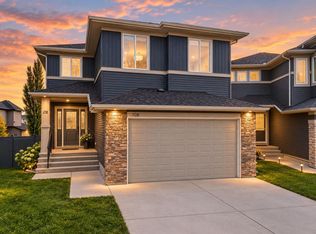
Welcome to this stunning sun filled two storey walkout home in the heart of Chestermere, backing onto a green space and play area with no neighbour on one side and direct walking path access to the green area beside the house. Situated on a desirable corner lot with a walking path lined with mature trees right next to the property, this home offers both privacy and natural beauty. This west facing beauty is bathed in natural light, with huge windows in the living room and kitchen that invite beautiful morning light into the main living areas each day. The main floor features elegant hardwood flooring and ceramic tile. As you enter the home you are welcomed by a huge foyer area, a spacious living room with a breakfast nook, a fully upgraded kitchen with built in appliances, a huge kitchen countertop, and a walk through huge pantry, plus a formal dining room, a den or office, and a convenient washroom. Upstairs you will find two master bedrooms along with two additional bedrooms for four total, a bonus room, and three full washrooms. The walkout basement is fully finished and includes two more bedrooms, a huge living area, a large theatre room, a full washroom, and a kitchen counter and bar with cabinets, perfect for serving and entertaining during parties. This home also features an extended double attached garage with room to park two cars inside and three more on the driveway. This house has tonnes of upgrades and is fully loaded with features. You will fall in love with this home the moment you arrive. Backing directly onto a playground and located within walking distance to Chestermere Lake, as well as close to schools and shopping, this bright and inviting home offers the perfect blend of luxury, comfort, and family friendly convenience. Book your private showing today.
For sale
C$925,000
116 W Kinniburgh Blvd, Chestermere, AB T1X 0M1
6beds
3,123sqft
Single Family Residence
Built in 2016
5,662 Square Feet Lot
$-- Zestimate®
C$296/sqft
C$-- HOA
What's special
Desirable corner lotElegant hardwood flooringCeramic tileHuge foyer areaHuge kitchen countertopWalk through huge pantryFormal dining room
- 2 days
- 8
- 0
Zillow last checked:
Listing updated:
Listed by:
Luqman Ahmad, Associate,
Prep Ultra Realty Ltd.
Source: courtesy of Pillar9 System,MLS®#: A2352561 Originating MLS®#: Calgary
Originating MLS®#: CalgaryFacts & features
Interior
Bedrooms & bathrooms
- Bedrooms: 6
- Bathrooms: 5
- Full bathrooms: 4
- 1/2 bathrooms: 1
Bedroom
- Level: Upper
- Dimensions: 11`5" x 14`1"
Bedroom
- Level: Upper
- Dimensions: 17`2" x 12`1"
Bedroom
- Level: Upper
- Dimensions: 12`4" x 11`5"
Other
- Level: Upper
- Dimensions: 14`10" x 14`1"
Bedroom
- Level: Basement
- Dimensions: 10`11" x 8`9"
Bedroom
- Level: Basement
- Dimensions: 10`1" x 11`11"
Other
- Level: Main
- Dimensions: 5`5" x 5`2"
Other
- Level: Upper
- Dimensions: 4`11" x 8`0"
Other
- Level: Basement
- Dimensions: 9`8" x 5`0"
Other
- Level: Upper
- Dimensions: 8`3" x 4`11"
Other
- Level: Upper
- Dimensions: 9`11" x 14`2"
Breakfast nook
- Level: Main
- Dimensions: 12`6" x 6`5"
Dining room
- Level: Main
- Dimensions: 14`5" x 9`11"
Family room
- Level: Upper
- Dimensions: 18`0" x 19`10"
Foyer
- Level: Main
- Dimensions: 24`5" x 24`5"
Other
- Level: Basement
- Dimensions: 15`3" x 9`6"
Game room
- Level: Basement
- Dimensions: 25`4" x 15`10"
Kitchen
- Level: Main
- Dimensions: 23`7" x 12`0"
Laundry
- Level: Upper
- Dimensions: 6`10" x 5`11"
Living room
- Level: Main
- Dimensions: 15`2" x 14`0"
Living room
- Level: Basement
- Dimensions: 20`2" x 10`9"
Mud room
- Level: Main
- Dimensions: 10`3" x 8`8"
Office
- Level: Main
- Dimensions: 9`0" x 11`2"
Other
- Level: Basement
- Dimensions: 9`11" x 3`3"
Pantry
- Level: Main
- Dimensions: 6`8" x 10`0"
Heating
- Forced Air, Natural Gas
Cooling
- Other
Appliances
- Included: Built-In Electric Range, Dishwasher, Garage Control(s), Gas Cooktop, Range Hood, Refrigerator, Washer/Dryer
- Laundry: Upper Level
Features
- Chandelier, Granite Counters, Kitchen Island, No Animal Home, No Smoking Home, Walk-In Closet(s)
- Flooring: Carpet, Ceramic Tile, Laminate
- Doors: French Doors
- Basement: Full
- Number of fireplaces: 1
- Fireplace features: Gas
Interior area
- Total interior livable area: 3,123 sqft
- Finished area above ground: 3,123
- Finished area below ground: 1,282
Property
Parking
- Total spaces: 5
- Parking features: Double Garage Attached, Garage Door Opener
- Attached garage spaces: 2
- Has uncovered spaces: Yes
Features
- Levels: Two,2 Storey
- Stories: 1
- Patio & porch: Deck, Front Porch, See Remarks
- Exterior features: Balcony, Garden, Other
- Fencing: Fenced
- Frontage length: 16.72M 54`10"
Lot
- Size: 5,662 Square Feet
- Features: Back Yard, Backs on to Park/Green Space, Corner Lot, Few Trees, No Neighbours Behind, See Remarks
Details
- Parcel number: 57476088
- Zoning: REM
Construction
Type & style
- Home type: SingleFamily
- Property subtype: Single Family Residence
Materials
- Concrete, Stone, Stucco
- Foundation: Concrete Perimeter
- Roof: Asphalt Shingle
Condition
- New construction: No
- Year built: 2016
Community & HOA
Community
- Features: Lake, Park, Playground, Street Lights
- Subdivision: Kinniburgh North
HOA
- Has HOA: No
Location
- Region: Chestermere
Financial & listing details
- Price per square foot: C$296/sqft
- Date on market: 10/15/2026
- Inclusions: None
Price history
Price history is unavailable.
Public tax history
Tax history is unavailable.
Climate risks
Neighborhood: T1X
Nearby schools
GreatSchools rating
No schools nearby
We couldn't find any schools near this home.
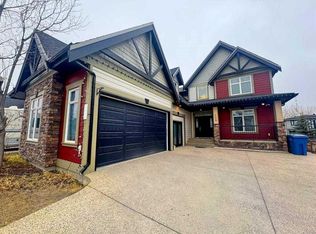
- C$869,0006 bd4 ba2.6k sqft109 E Kinniburgh Blvd, Chestermere, AB T1X0L9For Sale
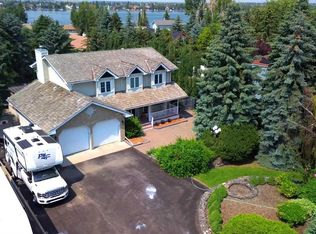
- C$1,370,0007 bd5 ba3.6k sqft772 E Lakeview Rd, Chestermere, AB T1X0W7For Sale

- C$849,9004 bd4 ba2.6k sqft170 N Kinniburgh Cres, Chestermere, AB T1X1Y1For Sale

- C$1,029,0005 bd4 ba2.3k sqft777 E East Lakeview Rd, Chestermere, AB T1X1B1For Sale
Similar homes
- C$929,9006 bd5 ba3k sqft114 SW Kinniburgh Rd, Chestermere, AB T1X 0T8For Sale
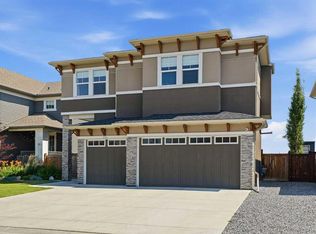 MLS ID #A2344813, Carlin Lutzer, Associate, Cir Realty. courtesy of Pillar9 System
 - C$1,100,0005 bd3 ba1.8k sqft665 N East Lakeview Rd, Chestermere, AB T1X 1A9For Sale
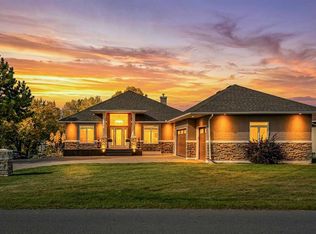 MLS ID #A2350701, Terri Champagne, Associate, Re/Max House Of Real Estate. courtesy of Pillar9 System
 - C$869,0006 bd4 ba2.6k sqft109 E Kinniburgh Blvd, Chestermere, AB T1X 0L9For SaleMLS ID #A2334828, Ahmed Rafaqat, Associate, Urban-Realty.Ca. courtesy of Pillar9 System
- C$824,9004 bd3 ba2.7k sqft108 SW Kinniburgh Close, Chestermere, AB T1X 0R8For Sale
 MLS ID #A2351647, Rahul Manro, Associate, Royal Lepage Blue Sky. courtesy of Pillar9 System
