Welcome to your one of a kind home in Chestermere that brings a touch of Bavaria right to your doorstep. This character filled property showcases incredible craftsmanship, with stunning custom woodwork featured throughout as soon as you walk through the majestic front door. There's a massive stone fireplace that anchors the living space with warmth and charm and you can curl up in front of. An indoor water feature adds a serene, almost spa like ambiance. With the exposed wood beams, stained glass accents, and the detailed woodwork you'll feel that you're living in an European Country. Step outside to your west-facing deck and enjoy unforgettable evenings complete with a wood-fired pizza oven, retractable awning for shade and comfort, and a convenient firewood dumbwaiter that makes hosting effortless. Whether you're gathering with friends or enjoying a quiet sunset, this outdoor space is truly something special. The oversized double garage offers plenty of room for vehicles, storage, and a dedicated workspace, while the garage slab is already roughed-in for electrical and water—providing the opportunity to expand into additional garage space if desired. This home is more than just a place to live…it's a lifestyle…blending European inspired design with thoughtful, functional features in a sought after Chestermere location. Call your favourite Realtor today to book your private viewing.
For sale
Price cut: C$50K (10/1)
C$1,100,000
764 E Chestermere Dr, Chestermere, AB T1X 1A6
3beds
2,967sqft
Single Family Residence
Built in 2002
0.3 Acres Lot
$-- Zestimate®
C$371/sqft
C$-- HOA
What's special
Incredible craftsmanshipStunning custom woodworkMassive stone fireplaceIndoor water featureExposed wood beamsStained glass accentsDetailed woodwork
- 186 days
- 19
- 0
Zillow last checked:
Listed by:
Murray Scotton,
Century 21 Canada
Source: Century 21 Canada,MLS®#: A2301211
Facts & features
Interior
Bedrooms & bathrooms
- Bedrooms: 3
- Bathrooms: 3
- Full bathrooms: 2
- 1/2 bathrooms: 1
Heating
- Has Heating (Unspecified Type)
Features
- Basement: yes
- Has fireplace: Yes
Interior area
- Total structure area: 2,967
- Total interior livable area: 2,967 sqft
Property
Parking
- Parking features: DOUBLE GARAGE ATTACHED
- Has garage: Yes
Lot
- Size: 0.3 Acres
Construction
Type & style
- Home type: SingleFamily
- Property subtype: Single Family Residence
Condition
- Year built: 2002
Community & HOA
Location
- Region: Chestermere
Financial & listing details
- Price per square foot: C$371/sqft
- Date on market: 4/14/2026
- Lease term: Contact For Details
Price history
| Date | Event | Price |
|---|---|---|
| 10/1/2026 | Price change | C$1,100,000-4.3%C$371/sqft |
Source:  Century 21 Canada #A2301211 Report a problem Century 21 Canada #A2301211 Report a problem | ||
| 6/17/2026 | Price change | C$1,150,000-9.8%C$388/sqft |
Source: Century 21 Canada #A2301211 Report a problem | ||
| 4/14/2026 | Listed for sale | C$1,275,000C$430/sqft |
Source: Century 21 Canada #A2301211 Report a problem | ||
Public tax history
Tax history is unavailable.
Climate risks
Neighborhood: T1X
Nearby schools
GreatSchools rating
No schools nearby
We couldn't find any schools near this home.
- C$1,100,0003 bd3 ba2.9k sqft764 W Chestermere Dr, Chestermere, AB T1X1A6For Sale

- C$1,029,0005 bd4 ba2.3k sqft777 E East Lakeview Rd, Chestermere, AB T1X1B1For Sale
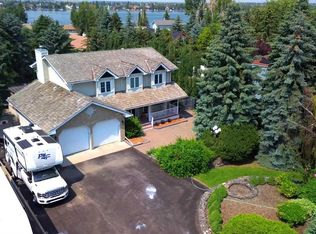
- C$1,370,0007 bd5 ba3.6k sqft772 E Lakeview Rd, Chestermere, AB T1X0W7For Sale

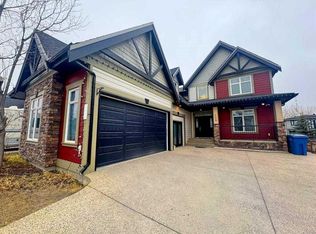
- C$869,0006 bd4 ba2.6k sqft109 E Kinniburgh Blvd, Chestermere, AB T1X0L9For Sale
Similar homes
- C$1,100,0003 bd3 ba2.9k sqft764 W Chestermere Dr, Chestermere, AB T1X 1A6For SaleMLS ID #A2301211, Murray Scotton, Associate, Century 21 Masters. courtesy of Pillar9 System
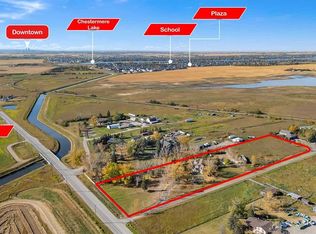
- C$1,375,0006 bd4 ba2.5k sqft280158 S Township Road 240, Chestermere, AB T1X 0K5For Sale
 MLS ID #A2331628, Satnam Sidhu, Associate, Real Broker. courtesy of Pillar9 System
 - C$1,119,0004 bd4 ba2k sqft1717 7th Ave NW, Calgary, AB T2N 0Z5For Sale
 Century 21 Canada
 - C$1,079,9004 bd4 ba2.1k sqft75 E Discovery Rdg, Calgary, AB T3H 5G2For Sale
 MLS ID #A2351212, Hui Zhao, Associate, Trec The Real Estate Company. courtesy of Pillar9 System
