Located in a highly desirable, low-density Calgary west-side community, this exceptional home is designated for the prestigious Griffith Woods School (K-9). Steps from Griffith Woods Park, residents can enjoy scenic walking trails and abundant green space right outside their door. It offers a rare opportunity to embrace an exceptional natural setting with quick access to Stoney Trail (Hwy 201) for effortless commutes and weekend trips to the Rocky Mountains. The property features spacious front and back yards surrounded by mature trees, with the front overlooking a beautiful community trail. This ensures outstanding privacy with no homes directly in front or behind. Inside, large windows throughout provide abundant natural light. The original carpeting has been replaced with solid hardwood flooring across the main and upper levels, complemented by engineered hardwood flooring in the fully finished basement. Designed for entertainment and fitness, the basement includes a home theatre system, treadmill, and elliptical trainer. Nestled in a warm, family-friendly neighborhood with a strong sense of community, this home is a rare find! Additional Highlights:Real hardwood flooring updated in 2023, a new water tank installed in 2025, one new sump pump, and a professionally maintained lawn
For sale
C$1,079,900
75 E Discovery Rdg, Calgary, AB T3H 5G2
4beds
2,187sqft
Single Family Residence
Built in 2002
7,405 Square Feet Lot
$-- Zestimate®
C$494/sqft
C$27/mo HOA
What's special
Professionally maintained lawn
- 1 hour
- 1
- 0
Zillow last checked:
Listing updated:
Listed by:
Hui Zhao, Associate,
Trec The Real Estate Company
Source: courtesy of Pillar9 System,MLS®#: A2351212 Originating MLS®#: Calgary
Originating MLS®#: CalgaryFacts & features
Interior
Bedrooms & bathrooms
- Bedrooms: 4
- Bathrooms: 4
- Full bathrooms: 3
- 1/2 bathrooms: 1
Bedroom
- Level: Second
- Dimensions: 11`2" x 14`1"
Bedroom
- Level: Second
- Dimensions: 11`7" x 12`0"
Other
- Level: Second
- Dimensions: 13`2" x 16`4"
Bedroom
- Level: Basement
- Dimensions: 9`6" x 11`9"
Other
- Level: Main
- Dimensions: 4`9" x 4`7"
Other
- Level: Second
- Dimensions: 5`9" x 10`8"
Other
- Level: Basement
- Dimensions: 8`4" x 10`7"
Other
- Level: Second
- Dimensions: 11`3" x 14`7"
Dining room
- Level: Main
- Dimensions: 11`6" x 8`2"
Family room
- Level: Main
- Dimensions: 14`6" x 14`1"
Foyer
- Level: Main
- Dimensions: 10`1" x 5`4"
Game room
- Level: Basement
- Dimensions: 24`11" x 25`4"
Kitchen
- Level: Main
- Dimensions: 16`5" x 15`3"
Laundry
- Level: Main
- Dimensions: 7`7" x 12`11"
Living room
- Level: Main
- Dimensions: 14`5" x 11`0"
Media room
- Level: Main
- Dimensions: 8`2" x 6`5"
Office
- Level: Main
- Dimensions: 11`2" x 10`11"
Walk in closet
- Level: Second
- Dimensions: 8`5" x 7`8"
Walk in closet
- Level: Basement
- Dimensions: 5`5" x 10`7"
Heating
- Forced Air
Cooling
- Central Air
Appliances
- Included: Dishwasher, Dryer, Freezer, Gas Cooktop, Oven-Built-In, Refrigerator, Washer
- Laundry: Laundry Room, Main Level
Features
- Bookcases, Built-in Features, Ceiling Fan(s), Central Vacuum, Granite Counters, High Ceilings, Open Floorplan, Pantry, Storage, Sump Pump(s), Walk-In Closet(s)
- Flooring: Hardwood
- Basement: Full
- Number of fireplaces: 1
- Fireplace features: Gas, Glass Doors, Living Room
Interior area
- Total interior livable area: 2,187 sqft
Video & virtual tour
Property
Parking
- Total spaces: 4
- Parking features: Double Garage Attached, Insulated
- Attached garage spaces: 2
Features
- Levels: Two,2 Storey
- Stories: 1
- Patio & porch: Deck, Patio
- Exterior features: Awning(s), Lighting, Private Yard
- Fencing: Fenced
- Frontage length: 17.00M 55`9"
Lot
- Size: 7,405 Square Feet
- Features: Back Yard, Landscaped, Lawn, Many Trees, No Neighbours Behind, Rectangular Lot
Details
- Parcel number: 112310777
- Zoning: R-G
Construction
Type & style
- Home type: SingleFamily
- Property subtype: Single Family Residence
Materials
- Stucco, Wood Frame
- Foundation: Concrete Perimeter
- Roof: Asphalt Shingle
Condition
- New construction: No
- Year built: 2002
Community & HOA
Community
- Features: Park, Playground, Street Lights
- Subdivision: Discovery Ridge
HOA
- Has HOA: No
- Amenities included: Other
- HOA fee: C$325 annually
Location
- Region: Calgary
Financial & listing details
- Price per square foot: C$494/sqft
- Date on market: 10/8/2026
- Inclusions: All Home Theater equipment, electronics and speakers. Treadmill and Elliptical Stair fitness equipment.
Price history
Price history is unavailable.
Public tax history
Tax history is unavailable.
Climate risks
Neighborhood: Discovery Ridge
Nearby schools
GreatSchools rating
No schools nearby
We couldn't find any schools near this home.
- C$900,0003 bd4 ba2.1k sqft30 S Discovery Ridge Gdns SW, Calgary, AB T3H5L6For Sale

- C$925,0004 bd3 ba1.5k sqft146 S Discovery Ridge Way SW, Calgary, AB T3H5G4For Sale

- C$--2 bd1 ba-- sqft318 Discovery Ridge Blvd SW, Calgary, AB T3H5L8Off Market
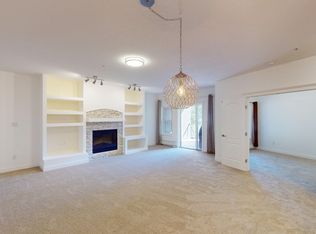
- C$1,775,0005 bd4 ba2.8k sqft8243 N Fortress Dr SW, Calgary, AB T3H0T8For Sale

Similar homes
- C$1,069,0004 bd4 ba2.2k sqft295 E Aspen Hills Close SW, Calgary, AB T3H 0C8For Sale
 MLS ID #A2340598, Brenda Coulter, Associate, Cir Realty. courtesy of Pillar9 System
 - C$1,084,9003 bd4 ba2.6k sqft59 N Aspen Meadows Grn SW, Calgary, AB T3H 5J9For Sale
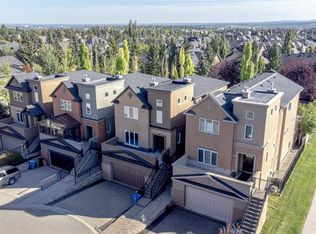 MLS ID #A2346442, Don Wong, Associate, 2% Realty. courtesy of Pillar9 System
 - C$1,180,0004 bd4 ba2.5k sqft105 NW Cortina Bay SW, Calgary, AB T3H 0B5For Sale
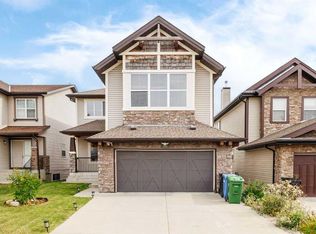 MLS ID #A2342707, Fei Ye, Associate, Trec The Real Estate Company. courtesy of Pillar9 System
 - C$1,029,0005 bd4 ba2.4k sqft872 N Sierra Morena Ct SW, Calgary, AB T3H 3C6For Sale
 MLS ID #A2341462, Aaron Moss, Associate, Exp Realty. courtesy of Pillar9 System
