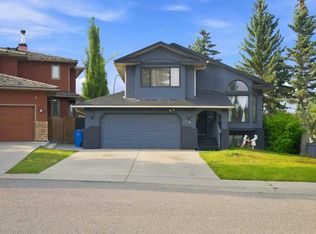
Big family? Love to entertain? Need room to spread out? Welcome home! Tucked into a quiet private cul-de-sac in Signal Hill, 872 Sierra Morena Court SW delivers the space, flexibility and backyard setting you’ve been looking for — with some fresh updates to make moving in that much easier. Step inside and you’re greeted by soaring ceilings, warm hardwood floors and an abundance of natural light. The spacious living room features a dramatic floor-to-ceiling window, flowing into the formal dining room and then into the bright, white kitchen. Granite counters, a Miele dishwasher, built-in oven, cooktop and stainless steel fridge make this a kitchen that’s ready for everything from Tuesday night dinners to Saturday night entertaining. The kitchen opens to a generous eating area and great room, where built-in bookcases and a fireplace create the perfect hangout zone. Grab a coffee, settle in for movie night or open things up when friends and family come over. The main floor also includes a handy den and two-piece powder room. Upstairs, the mezzanine adds a fun little bonus space overlooking the main level — perfect for a reading nook, homework zone or quiet retreat. The spacious primary bedroom overlooks the beautifully landscaped backyard and features a four-piece ensuite with granite counters, soaker tub, separate shower and private water closet. Two additional bedrooms and another four-piece bathroom complete the upper level. And then there’s the basement… hello, extra space! The large family room features knotty pine built-ins and a fireplace, while the adjoining games area walks out to a covered patio. There’s also a three-piece bathroom, a fourth bedroom with a walk-in closet and a flexible room that could work as a gym, office, hobby room or fifth bedroom. Outside, the backyard is ready for summer. Enjoy the covered patio, built-in fire pit, raised garden beds and beautifully established landscaping. Plus, the cul-de-sac connects to a network of pathways throughout the neighbourhood — perfect for walking the dog, getting some fresh air or simply exploring the area. Recent improvements include new carpet on the upper levels, a new main-floor fireplace, updated lighting, fresh paint where needed, furnace and boiler servicing, and professional cleaning throughout. With 3 bedrooms upstairs + 2 in the basement, loads of living space and a fantastic Signal Hill location, this is one you’ll want to see. Come take a look and imagine what life could look like here!
For sale
C$1,125,000
872 N Sierra Morena Ct SW, Calgary, AB T3H 3C6
5beds
2,459sqft
Single Family Residence
Built in 1992
6,969 Square Feet Lot
$-- Zestimate®
C$458/sqft
C$-- HOA
What's special
Quiet private cul-de-sacSoaring ceilingsWarm hardwood floorsAbundance of natural lightDramatic floor-to-ceiling windowFormal dining roomBright white kitchen
- 2 days
- 24
- 1
Zillow last checked:
Listing updated:
Listed by:
Aaron Moss, Associate,
Exp Realty,
Kevin Mcintyre, Associate,
Exp Realty
Source: courtesy of Pillar9 System,MLS®#: A2341462 Originating MLS®#: Calgary
Originating MLS®#: CalgaryFacts & features
Interior
Bedrooms & bathrooms
- Bedrooms: 5
- Bathrooms: 4
- Full bathrooms: 3
- 1/2 bathrooms: 1
Other
- Level: Second
- Dimensions: 14`10" x 19`9"
Bedroom
- Level: Second
- Dimensions: 12`4" x 10`11"
Bedroom
- Level: Second
- Dimensions: 12`0" x 9`9"
Bedroom
- Level: Basement
- Dimensions: 13`7" x 11`6"
Bedroom
- Level: Basement
- Dimensions: 14`8" x 10`11"
Other
- Level: Main
- Dimensions: 5`1" x 5`0"
Other
- Level: Second
- Dimensions: 8`7" x 4`11"
Other
- Level: Basement
- Dimensions: 8`8" x 5`5"
Other
- Level: Second
- Dimensions: 11`2" x 13`3"
Dining room
- Level: Main
- Dimensions: 8`6" x 13`10"
Family room
- Level: Main
- Dimensions: 13`3" x 18`2"
Family room
- Level: Basement
- Dimensions: 13`3" x 17`11"
Other
- Level: Basement
- Dimensions: 9`10" x 14`11"
Game room
- Level: Basement
- Dimensions: 13`3" x 9`0"
Kitchen
- Level: Main
- Dimensions: 23`10" x 19`8"
Laundry
- Level: Main
- Dimensions: 5`4" x 16`6"
Living room
- Level: Main
- Dimensions: 16`3" x 12`0"
Office
- Level: Main
- Dimensions: 9`7" x 9`7"
Other
- Level: Basement
- Dimensions: 13`3" x 10`11"
Heating
- Forced Air
Cooling
- Central Air
Appliances
- Included: Bar Fridge, Built-In Oven, Dishwasher, Dryer, Electric Cooktop, Garage Control(s), Microwave, Washer
- Laundry: Main Level
Features
- Bookcases, Central Vacuum, Chandelier, Granite Counters, High Ceilings, No Smoking Home, Pantry, Soaking Tub, Wet Bar
- Flooring: Carpet, Ceramic Tile, Hardwood
- Basement: Full
- Number of fireplaces: 2
- Fireplace features: Gas
Interior area
- Total interior livable area: 2,459 sqft
- Finished area above ground: 2,459
- Finished area below ground: 1,344
Video & virtual tour
Property
Parking
- Total spaces: 4
- Parking features: Double Garage Attached
- Attached garage spaces: 2
Features
- Levels: Two,2 Storey
- Stories: 1
- Patio & porch: Balcony(s), Patio
- Exterior features: BBQ gas line, Dog Run, Fire Pit, Private Yard
- Fencing: Fenced
- Frontage length: 8.04M 26`5"
Lot
- Size: 6,969 Square Feet
- Features: Back Yard, Cul-De-Sac, Front Yard, Landscaped
Details
- Parcel number: 112094845
- Zoning: R-C1
Construction
Type & style
- Home type: SingleFamily
- Property subtype: Single Family Residence
Materials
- Brick, Stucco, Wood Frame
- Foundation: Concrete Perimeter
- Roof: Shake
Condition
- New construction: No
- Year built: 1992
Community & HOA
Community
- Features: Park, Playground, Sidewalks, Street Lights
- Subdivision: Signal Hill
HOA
- Has HOA: No
Location
- Region: Calgary
Financial & listing details
- Price per square foot: C$458/sqft
- Date on market: 9/1/2026
- Inclusions: None
Price history
Price history is unavailable.
Public tax history
Tax history is unavailable.
Climate risks
Neighborhood: Signal HIll
Nearby schools
GreatSchools rating
No schools nearby
We couldn't find any schools near this home.
- C$439,9002 bd2 ba1.1k sqft6868 W Sierra Morena Blvd SW #246, Calgary, AB T3H3R6For Sale

- C$439,9002 bd2 ba1.1k sqft6868 Sierra Morena Blvd SW, Calgary, AB T3H3R6For Sale
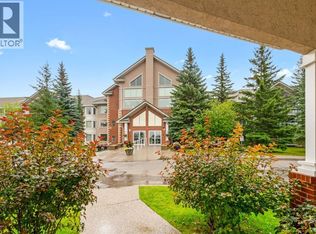
- C$780,0003 bd3 ba1.5k sqft531 E Sierra Morena Ct SW, Calgary, AB T3H3C2For Sale

- C$574,9002 bd3 ba1.4k sqft58 S Sierra Morena Gdns SW, Calgary, AB T3H3P4For Sale

Similar homes
- C$1,115,0004 bd4 ba2.5k sqft234 NW Elmont Bay SW, Calgary, AB T3H 4X9For Sale
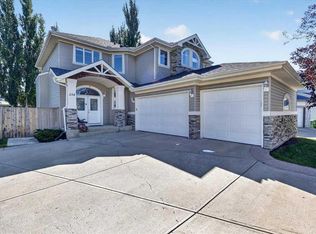 MLS ID #A2341225, Dong Yang Zhang, Associate, Ymk Real Estate & Management Inc.. courtesy of Pillar9 System
 - C$1,130,0005 bd4 ba2.1k sqft91 N Sienna Park Ter SW, Calgary, AB T3H 3L3For Sale
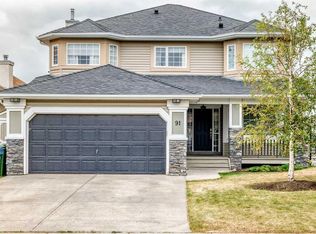 MLS ID #A2335924, Chris Mao, Associate, Grand Realty. courtesy of Pillar9 System
 - C$949,0004 bd4 ba1.9k sqft102 NW Springborough Point SW, Calgary, AB T3H 5M9For Sale
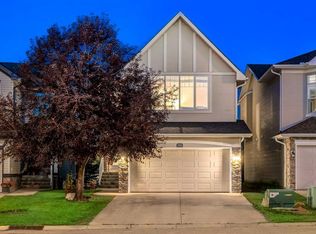 MLS ID #A2341839, Justin Shin, Associate, Cir Realty. courtesy of Pillar9 System
 - C$1,099,0005 bd3 ba1.8k sqft2709 Signal Hill Bay SW, Calgary, AB T3H 2L5For Sale
 Century 21 Canada
