Positioned in one of Calgary's most elevated neighborhoods, this FULLY FINISHED 2-storey offers nearly 2100 sq. ft. of thoughtfully curated living space. Nestled in the West quadrant, Springbank Hill provides a vibrant lifestyle with access to recreation, shopping, schools, parks, and much more. 38 Spring Crescent sits on a sunny street, this well-kept home is developed with 4 total bedrooms and 2.5 bathrooms. The main floor is bright and open - Hardwood floors flow throughout, a gas fireplace warms the living room, zebra blinds allow you to control the light, and main floor laundry adds convenience. The kitchen creates harmony and provides ample prep space for the head chef in your home - It’s complete with: Bright granite countertops, rich espresso cabinets, a corner pantry, stainless steel appliances, and a sink facing the beautiful yard. Utilize the space for a dining table next to the sliding doors that take you out to the deck, or pull out counter stools around the island. Upstairs you’ll find 3 bedrooms, with the primary bedroom expanding wide. It’s complete with a walk-in closet and added shelving, but it’s the glass shower in the en-suite that really makes this room feel special. Downstairs you have an extra large rec room with a built-in projector and screen, the 4th bedroom is around the back, and there’s an enclosed storage space which you can easily convert into a bathroom with rough-ins intact and easily accessible. Outside the yard is fully fenced and there’s plenty of space to curate an oasis for your needs. The semi-private deck measures at 15’ x 10’ and allows you to soak up the sun, the added panels bring solitude to your outdoor space. Recent upgrades completed earlier this year include: 3 new clear glass windows added upstairs, a new main garage door system, and a humidifier. A particularly strong selling point is the work life balance you can achieve in a community like this. You're by some of the top rated schools in the city. Upscale shopping is all around with Aspen Landing Shopping Centre, Signal Hill Centre, and more just moments away. Plus you’ve got easy access to the LRT with 69 Street Station as your closest access point. Lastly, let’s not forget about the beautiful mountains only a few exits away. These details are a key component in what makes this side of Calgary so attractive - Tour the iGuide and book your showing today!
For sale
C$739,888
38 W Spring Cres SW, Calgary, AB T3H 3V2
4beds
1,495sqft
Single Family Residence
Built in 1999
4,791 Square Feet Lot
$-- Zestimate®
C$495/sqft
C$20/mo HOA
What's special
Sunny streetHardwood floors flow throughoutBright granite countertopsRich espresso cabinetsCorner pantryStainless steel appliancesPrimary bedroom expanding wide
- 1 day
- 12
- 0
Zillow last checked:
Listing updated:
Listed by:
Simmi Aujla, Associate,
Real Broker
Source: courtesy of Pillar9 System,MLS®#: A2341197 Originating MLS®#: Calgary
Originating MLS®#: CalgaryFacts & features
Interior
Bedrooms & bathrooms
- Bedrooms: 4
- Bathrooms: 3
- Full bathrooms: 2
- 1/2 bathrooms: 1
Bedroom
- Level: Upper
- Dimensions: 9`1" x 11`5"
Bedroom
- Level: Upper
- Dimensions: 11`5" x 12`2"
Other
- Level: Upper
- Dimensions: 11`10" x 14`0"
Bedroom
- Level: Basement
- Dimensions: 13`9" x 9`0"
Other
- Level: Main
- Dimensions: 4`5" x 5`5"
Other
- Level: Upper
- Dimensions: 5`0" x 9`9"
Other
- Level: Upper
- Dimensions: 4`11" x 9`9"
Other
- Level: Main
- Dimensions: 9`0" x 4`0"
Dining room
- Level: Main
- Dimensions: 9`0" x 8`5"
Foyer
- Level: Main
- Dimensions: 10`1" x 6`2"
Other
- Level: Basement
- Dimensions: 7`0" x 7`1"
Game room
- Level: Basement
- Dimensions: 12`0" x 23`1"
Kitchen
- Level: Main
- Dimensions: 14`2" x 14`5"
Laundry
- Level: Main
- Dimensions: 5`7" x 5`1"
Living room
- Level: Main
- Dimensions: 13`0" x 17`10"
Other
- Level: Basement
- Dimensions: 3`0" x 4`1"
Pantry
- Level: Main
- Dimensions: 3`6" x 3`1"
Storage
- Level: Basement
- Dimensions: 10`3" x 6`4"
Walk in closet
- Level: Upper
- Dimensions: 4`6" x 8`2"
Heating
- Central, Natural Gas
Cooling
- None
Appliances
- Included: Dishwasher, Dryer, Garage Control(s), Gas Stove, Humidifier, Microwave Hood Fan, Refrigerator, Washer
- Laundry: Main Level
Features
- Bathroom Rough-in, Breakfast Bar, Built-in Features, Closet Organizers, Granite Counters, Kitchen Island, No Smoking Home, Open Floorplan, Pantry, Storage
- Flooring: Carpet, Hardwood
- Windows: Vinyl Windows, Window Coverings
- Basement: Full
- Number of fireplaces: 1
- Fireplace features: Gas, Living Room, Mantle, Stone
Interior area
- Total interior livable area: 1,495 sqft
- Finished area above ground: 1,495
- Finished area below ground: 574
Video & virtual tour
Property
Parking
- Total spaces: 4
- Parking features: Additional Parking, Concrete, Double Garage Attached, Driveway, Garage Door Opener, Garage Faces Front, Workshop in Garage
- Attached garage spaces: 2
- Has uncovered spaces: Yes
Features
- Levels: Two,2 Storey
- Stories: 1
- Patio & porch: Deck, Front Porch, Screened
- Exterior features: Lighting, Private Yard
- Fencing: Fenced
- Has view: Yes
- Frontage length: 14.05M 46`1"
Lot
- Size: 4,791 Square Feet
- Features: Back Yard, Cul-De-Sac, Front Yard, Landscaped, Lawn, Many Trees, Rectangular Lot, Street Lighting, Treed, Views
Details
- Parcel number: 111974195
- Zoning: R-G
Construction
Type & style
- Home type: SingleFamily
- Property subtype: Single Family Residence
Materials
- Stone, Vinyl Siding
- Foundation: Concrete Perimeter
- Roof: Wood
Condition
- New construction: No
- Year built: 1999
Community & HOA
Community
- Features: Park, Playground, Sidewalks, Street Lights, Tennis Court(s)
- Subdivision: Springbank Hill
HOA
- Has HOA: No
- Amenities included: None
- HOA fee: C$240 annually
Location
- Region: Calgary
Financial & listing details
- Price per square foot: C$495/sqft
- Date on market: 8/31/2026
- Inclusions: Treadmill, Projector & Screen
Price history
Price history is unavailable.
Public tax history
Tax history is unavailable.
Climate risks
Neighborhood: Springbank Hill
Nearby schools
GreatSchools rating
No schools nearby
We couldn't find any schools near this home.
Similar homes
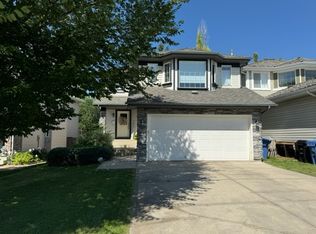
- C$725,0004 bd3 ba1.6k sqft120 NE Sierra Morena Lndg SW, Calgary, AB T3H 4K4For Sale
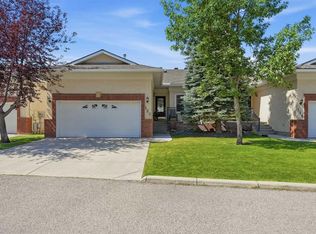 MLS ID #A2330821, Maggie Hubbs, Associate, Lpt Realty. courtesy of Pillar9 System
 - C$749,8004 bd4 ba1.8k sqft151 S Arbour Butte Rd NW, Calgary, AB T3G 4N6For Sale
 MLS ID #A2340259, Justin Shin, Associate, Cir Realty. courtesy of Pillar9 System
 - C$875,0003 bd4 ba1.9k sqft46 N Spring Vw SW, Calgary, AB T3H 3S7For Sale
 MLS ID #A2331902, Tony Roe, Associate, Re/Max House Of Real Estate. courtesy of Pillar9 System
 - C$749,9004 bd4 ba1.8k sqft141 S Evanspark Gdns NW, Calgary, AB T3P 0G7For Sale
 MLS ID #A2340184, Jasben Lai, Associate, Real Broker. courtesy of Pillar9 System
