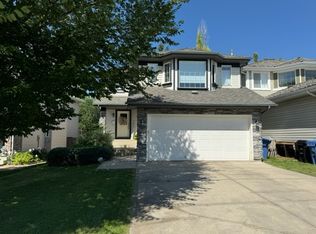
A spectacular home awaits in the sought-after community of Springbank Hill, this two storey home offering meticulously designed living space your family. A cozy front porch is an ideal place for morning coffee with a newspaper, and as entering home, the soaring 17ft ceiling welcomes you. The main level flex area offers flexible space for a formal dining room or home office. The living room is centred by a cozy gas fireplace and the space flows seamlessly to well-appointed kitchen with an island and breakfast bar. The dining area is the focal point of this home with raised 10ft ceiling and three side windows to soak up the natural lights all day long. Step out onto a deck to overlooking a beautifully maintained, south-facing backyard with no neighbours behind, and it’s a perfect setting for your kids to play while you enjoy summer BBQ sizzling with family & friends. Go off the fence to explore even further on the green space behind the home! 2pc bath and mudroom/laundry room to complete the main level. Upstairs, you will find a massive bonus room which you can use as a secondary living room for your family. The primary bedroom with 4pc ensuite bathroom & walk-in closet, and two other rooms are generous size, and sharing a 4pc main bathroom. Down to the partially finished basement adds a fourth bedroom and another 4pc bathroom, and the rest of the basement awaits your idea to build up a home theatre, home gym, or family recreation room. This home has been thoughtfully updated for past years including re-conditioned deck, fresh painted railing of staircase, professional cleaning and window wash (this month), ceiling fan in the bonus room, replacement of garage door, motor, insulating+dry wall (last year), interior paint and ceilings (2 years ago), kitchen upgrade with re-facing cabinets, stainless steel appliances replacement, granite countertop and recessed light (4yrs ago), roof, H2O tank, and washer/dryer (10 years ago). Springbank Hill is a prestigious community offering an array of amenities, including schools (Griffith Woods School K-9, Menno Simons Christian School K-9, Ernest Manning High School, plus top-rated private schools), shops, parks, pathways, and convenient access to major roads. Move-in ready! Best value! Don’t miss it! Book your private viewing today!
For sale
C$779,900
74 N Spring Vw SW, Calgary, AB T3H 3S7
4beds
1,944sqft
Single Family Residence
Built in 1998
3,920 Square Feet Lot
$-- Zestimate®
C$401/sqft
C$20/mo HOA
What's special
- 18 hours |
- 9 |
- 0 |
Zillow last checked:
Listing updated:
Listed by:
Mingu Kyoung, Associate,
Maxwell Capital Realty
Source: courtesy of Pillar9 System,MLS®#: A2339405 Originating MLS®#: Calgary
Originating MLS®#: CalgaryFacts & features
Interior
Bedrooms & bathrooms
- Bedrooms: 4
- Bathrooms: 4
- Full bathrooms: 3
- 1/2 bathrooms: 1
Other
- Level: Upper
- Dimensions: 12`0" x 14`11"
Bedroom
- Level: Upper
- Dimensions: 9`1" x 11`11"
Bedroom
- Level: Upper
- Dimensions: 9`0" x 12`4"
Bedroom
- Level: Lower
- Dimensions: 10`7" x 12`7"
Other
- Level: Main
- Dimensions: 0`0" x 0`0"
Other
- Level: Upper
- Dimensions: 0`0" x 0`0"
Other
- Level: Lower
- Dimensions: 0`0" x 0`0"
Other
- Level: Upper
- Dimensions: 0`0" x 0`0"
Bonus room
- Level: Upper
- Dimensions: 11`5" x 15`5"
Breakfast nook
- Level: Main
- Dimensions: 9`10" x 10`6"
Dining room
- Level: Main
- Dimensions: 8`11" x 11`3"
Kitchen
- Level: Main
- Dimensions: 16`2" x 14`11"
Living room
- Level: Main
- Dimensions: 12`8" x 14`9"
Heating
- Forced Air
Cooling
- None
Appliances
- Included: Dishwasher, Dryer, Electric Stove, Garage Control(s), Microwave Hood Fan, Refrigerator, Washer
- Laundry: Main Level
Features
- Ceiling Fan(s), Closet Organizers, Granite Counters, High Ceilings, Kitchen Island, No Animal Home, No Smoking Home, Open Floorplan, Pantry, Recessed Lighting
- Flooring: Carpet, Tile
- Windows: Window Coverings
- Basement: Full
- Number of fireplaces: 1
- Fireplace features: Gas, Living Room
Interior area
- Total interior livable area: 1,944 sqft
- Finished area above ground: 1,944
- Finished area below ground: 905
Video & virtual tour
Property
Parking
- Total spaces: 4
- Parking features: Double Garage Attached, Driveway, Insulated
- Attached garage spaces: 2
- Has uncovered spaces: Yes
Features
- Levels: Two,2 Storey
- Stories: 1
- Patio & porch: Deck, Front Porch
- Exterior features: Private Yard
- Fencing: Fenced
- Frontage length: 12.40M 40`8"
Lot
- Size: 3,920 Square Feet
- Features: Back Yard, Backs on to Park/Green Space, Landscaped, Lawn, Low Maintenance Landscape, No Neighbours Behind, Private, Treed
Details
- Parcel number: 112560908
- Zoning: R-G
Construction
Type & style
- Home type: SingleFamily
- Property subtype: Single Family Residence
Materials
- Stone, Vinyl Siding
- Foundation: Concrete Perimeter
- Roof: Asphalt Shingle
Condition
- New construction: No
- Year built: 1998
Community & HOA
Community
- Features: Park, Playground, Sidewalks, Street Lights
- Subdivision: Springbank Hill
HOA
- Has HOA: No
- Amenities included: None
- HOA fee: C$240 annually
Location
- Region: Calgary
Financial & listing details
- Price per square foot: C$401/sqft
- Date on market: 8/21/2026
- Inclusions: N/A
Price history
Price history is unavailable.
Public tax history
Tax history is unavailable.
Climate risks
Neighborhood: Springbank Hill
Nearby schools
GreatSchools rating
No schools nearby
We couldn't find any schools near this home.
- C$875,0003 bd4 ba1.9k sqft46 N Spring Vw SW, Calgary, AB T3H3S7For Sale

- C$--4 bd4 ba1.9k sqft7 Spring Vw SW, Calgary, AB T3H3S7Off Market
- C$988,0005 bd4 ba2.2k sqft226 N Springbank Pl SW, Calgary, AB T3H3S4For Sale

- C$728,0003 bd3 ba1.9k sqft65 N Spring Cres SW, Calgary, AB T3H3V2For Sale

- C$1,025,0005 bd4 ba2.4k sqft142 E Springbank Cres SW, Calgary, AB T3H3S6For Sale
- C$--2 bd1 ba669 sqft9 Spring Cres SW #NA, Calgary, AB T3H3V1Off Market
- C$--2 bd1 ba669 sqft9 NW Spring Creek Cmn SW, Calgary, AB T3H6E2Off Market
- C$900,0005 bd4 ba2.3k sqft90 S Discovery Ridge Rd SW, Calgary, AB T3H4R4For Sale
Similar homes
- C$780,0003 bd3 ba1.5k sqft531 E Sierra Morena Ct SW, Calgary, AB T3H 3C2For Sale
 MLS ID #A2337942, Graham Doody, Associate, Cir Realty. courtesy of Pillar9 System
 - C$875,0003 bd4 ba1.9k sqft46 N Spring Vw SW, Calgary, AB T3H 3S7For SaleMLS ID #A2331902, Tony Roe, Associate, Re/Max House Of Real Estate. courtesy of Pillar9 System
- C$899,0004 bd4 ba1.9k sqft331 W Sierra Madre Ct SW, Calgary, AB T3H 3G7For Sale
 MLS ID #A2338758, Justin Shin, Associate, Cir Realty. courtesy of Pillar9 System
 - C$818,0004 bd4 ba2.1k sqft148 E Sierra Madre Cres SW, Calgary, AB T3H 3G8For Sale
 MLS ID #A2336216, Ed Valino, Associate, First Place Realty. courtesy of Pillar9 System
 - C$1,025,0005 bd4 ba2.4k sqft142 E Springbank Cres SW, Calgary, AB T3H 3S6For SaleMLS ID #A2337350, Tim Lind, Associate, Re/Max Real Estate (Mountain View). courtesy of Pillar9 System
- C$889,9003 bd3 ba1.7k sqft2917 N Signal Hill Hts SW, Calgary, AB T3H 2X4For SaleMLS ID #A2338433, Bin Wu, Associate, Grand Realty. courtesy of Pillar9 System
- C$880,0004 bd3 ba1.5k sqft70 S Discovery Ridge Ct SW, Calgary, AB T3H 4R3For SaleMLS ID #A2332545, David Pellettier, Associate, Re/Max First. courtesy of Pillar9 System
- C$775,0005 bd4 ba1.8k sqft85 E Sidon Cres SW, Calgary, AB T3H 2C5For SaleMLS ID #A2334835, Thomas Yeung, Associate, Sotheby's International Realty Canada. courtesy of Pillar9 System
- C$979,8004 bd4 ba2k sqft91 S Saint Moritz Ter SW, Calgary, AB T3H 5Y1For SaleMLS ID #A2338792, David Pellettier, Associate, Re/Max First. courtesy of Pillar9 System
- C$728,0003 bd3 ba1.9k sqft65 N Spring Cres SW, Calgary, AB T3H 3V2For SaleMLS ID #A2315051, Yang Shi, Broker, Trustpro Realty. courtesy of Pillar9 System
- C$925,0005 bd3 ba1.3k sqft288 NW Springborough Way SW, Calgary, AB T3H 5M7For SaleMLS ID #A2329269, Heesung Na, Associate, Urban-Realty.Ca. courtesy of Pillar9 System
- C$900,0005 bd4 ba2.3k sqft90 S Discovery Ridge Rd SW, Calgary, AB T3H 4R4For SaleMLS ID #A2327230, Dusko Sremac, Associate, Real Broker. courtesy of Pillar9 System
- C$999,9004 bd3 ba1.5k sqft2852 W Signal Hill Dr SW, Calgary, AB T3H 2C8For SaleMLS ID #A2338902, Sheldon Zacharias, Associate Broker, Re/Max Realty Professionals. courtesy of Pillar9 System
- C$879,9004 bd4 ba1.8k sqft1121 E Sierra Morena Ct SW, Calgary, AB T3H 3N1For SaleMLS ID #A2332436, Trent Gustus, Associate, Re/Max First. courtesy of Pillar9 System
- C$839,9005 bd3 ba1.5k sqft614 Sierra Madre Ct SW, Calgary, AB T3H 3M5For SaleCentury 21 Canada
- C$839,9005 bd3 ba1.5k sqft614 NW Sierra Madre Ct SW, Calgary, AB T3H 3M5For SaleMLS ID #A2323804, Krista Bortoluzzi, Associate, Century 21 Masters. courtesy of Pillar9 System
- C$888,8884 bd4 ba2k sqft195 W Saint Moritz Ter SW, Calgary, AB T3H 5X9For SaleMLS ID #A2335136, Amit Gupta, Associate Broker, Re/Max Real Estate (Mountain View). courtesy of Pillar9 System
- C$789,9006 bd4 ba1.8k sqft2856 W Signal Hill Hts SW, Calgary, AB T3H 2M6For SaleMLS ID #A2326814, Chris Estrella, Associate, Re/Max Real Estate (Mountain View). courtesy of Pillar9 System
- C$988,0005 bd4 ba2.2k sqft226 N Springbank Pl SW, Calgary, AB T3H 3S4For SaleMLS ID #A2324115, Janis Li, Associate, Top Producer Realty And Property Management. courtesy of Pillar9 System
- C$739,9004 bd3 ba1.6k sqft120 NE Sierra Morena Lndg SW, Calgary, AB T3H 4K4For SaleMLS ID #A2330821, Maggie Hubbs, Associate, Lpt Realty. courtesy of Pillar9 System
