A rare opportunity to buy a totally renovated bungalow with walk out in one of Calgary's most popular areas. 2728 sq ft of developed living space. main floor features large living room with bay window, lighting from new pot lights, all new flooring through out home. Living room is totally open to dining room and kitchen area. Dining room is family size and has a recessed hutch area. New kitchen is stunning with generous rich white cabinets, extra large island, all new stainless steel appliance, quartz counter tops and new lighting. Kitchen is open to and overlooks the lower family and has views through the 3 new skylights. A garden door to new deck off kitchen is perfect for easy access for bbq. Main floor offers 3 bedrooms including large primary bedroom with new 5 pce ensuite bath and lots of closet space. Primary has sunny bow window and the new ensuite has a separate glass and tile shower, large soaker tub, 2 vanities with raised sinks and natural light from large east window. Two other bedrooms on main floor make this plan perfect for both families and empty nesters. A new 4 pce bath completes the main level. The walk out level is bright, open and features a huge family room with floor to ceiling brick fireplace and soaring vaulted ceilings up and open to main floor. Family room has a large second kitchen perfect for those big family affairs or super bowl parties. Patio door out to a new patio/deck area and newly terraced yard with new retaining walls. Walk out also offers a new 3 pce bath with steam shower, a large bedroom and plenty of storage in the laundry/utility area. the renovation of this beauty included all new windows, new garage door, new appliances, new furnace, new hot water tank, new central air conditioner, all new bathrooms, new kitchen, all new floorings, new interior doors and trim. This is like a new home. Close to LRT, shopping, parks, walking paths, quick access to the mountains and downtown.
For sale
C$999,900
2852 W Signal Hill Dr SW, Calgary, AB T3H 2C8
4beds
1,506sqft
Single Family Residence
Built in 1989
5,227 Square Feet Lot
$-- Zestimate®
C$664/sqft
C$-- HOA
What's special
Generous rich white cabinetsExtra large islandQuartz countertopsAll new windowsNew garage doorNew appliancesAll new bathrooms
- 1 day |
- 12 |
- 1 |
Zillow last checked:
Listing updated:
Listed by:
Sheldon Zacharias, Associate Broker,
Re/Max Realty Professionals
Source: courtesy of Pillar9 System,MLS®#: A2338902 Originating MLS®#: Calgary
Originating MLS®#: CalgaryFacts & features
Interior
Bedrooms & bathrooms
- Bedrooms: 4
- Bathrooms: 3
- Full bathrooms: 3
Other
- Level: Main
- Dimensions: 15`10" x 14`8"
Bedroom
- Level: Main
- Dimensions: 12`3" x 9`11"
Bedroom
- Level: Main
- Dimensions: 12`3" x 9`11"
Bedroom
- Level: Lower
- Dimensions: 15`5" x 11`6"
Other
- Level: Main
- Dimensions: 8`7" x 10`6"
Other
- Level: Lower
- Dimensions: 180`6" x 4`11"
Other
- Level: Main
- Dimensions: 8`7" x 12`6"
Dining room
- Level: Main
- Dimensions: 17`4" x 11`3"
Family room
- Level: Lower
- Dimensions: 35`11" x 21`8"
Other
- Level: Lower
- Dimensions: 17`2" x 17`3"
Kitchen
- Level: Main
- Dimensions: 14`10" x 16`10"
Other
- Level: Lower
- Dimensions: 11`0" x 10`7"
Living room
- Level: Main
- Dimensions: 11`11" x 12`6"
Heating
- Forced Air, Natural Gas
Cooling
- Central Air
Appliances
- Included: Dishwasher, Garage Control(s), Oven-Built-In, Range, Range Hood, Refrigerator, Washer/Dryer
- Laundry: Laundry Room
Features
- Kitchen Island, No Animal Home, No Smoking Home, Quartz Counters, Steam Room, Vaulted Ceiling(s)
- Flooring: Laminate
- Windows: Skylight(s)
- Basement: Full
- Number of fireplaces: 1
- Fireplace features: Brick Facing, Family Room, Gas
Interior area
- Total interior livable area: 1,506 sqft
- Finished area above ground: 1,506
- Finished area below ground: 1,222
Video & virtual tour
Property
Parking
- Total spaces: 4
- Parking features: Double Garage Attached, Driveway, Garage Door Opener, See Remarks
- Attached garage spaces: 2
- Has uncovered spaces: Yes
Features
- Levels: One
- Stories: 1
- Patio & porch: Deck, Patio
- Exterior features: BBQ gas line
- Fencing: Partial
- Has view: Yes
- Frontage length: 14.04M 46`1"
Lot
- Size: 5,227 Square Feet
- Features: Back Yard, Landscaped, Rectangular Lot, Views
Details
- Parcel number: 112155130
- Zoning: R-CG
Construction
Type & style
- Home type: SingleFamily
- Architectural style: Bungalow
- Property subtype: Single Family Residence
Materials
- Wood Frame
- Foundation: Concrete Perimeter
- Roof: Tile
Condition
- New construction: No
- Year built: 1989
Community & HOA
Community
- Features: Park, Playground, Sidewalks, Street Lights
- Subdivision: Signal Hill
HOA
- Has HOA: No
Location
- Region: Calgary
Financial & listing details
- Price per square foot: C$664/sqft
- Date on market: 8/20/2026
- Inclusions: none
Price history
Price history is unavailable.
Public tax history
Tax history is unavailable.
Climate risks
Neighborhood: Signal HIll
Nearby schools
GreatSchools rating
No schools nearby
We couldn't find any schools near this home.
- C$--7 bd4 ba3.1k sqft106 Sienna Hills Dr SW, Calgary, AB T3H2C8Off Market
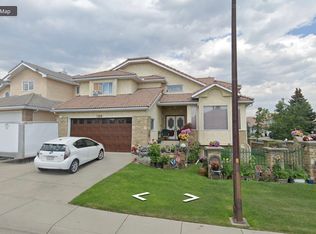
- C$949,9004 bd4 ba1.8k sqft2888 W Signal Hill Dr SW, Calgary, AB T3H2V1For Sale

- C$1,295,0003 bd4 ba2.2k sqft174 S Sienna Hills Dr SW, Calgary, AB T3H2E2For Sale

- C$789,9006 bd4 ba1.8k sqft2856 W Signal Hill Hts SW, Calgary, AB T3H2M6For Sale
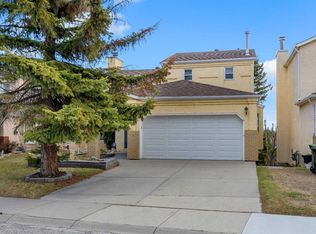
- C$1,050,0004 bd4 ba2k sqft41 E Sidon Cres SW, Calgary, AB T3H2B5For Sale
- C$1,050,0004 bd4 ba2k sqft41 Sidon Cres SW, Calgary, AB T3H2B5For Sale
- C$--4 bd3 ba-- sqft36 Sienna Hills Ct SW, Calgary, AB T3H2W3Off Market
- C$775,0005 bd4 ba1.8k sqft85 E Sidon Cres SW, Calgary, AB T3H2C5For Sale
Similar homes
- C$1,099,0005 bd3 ba1.8k sqft2709 S Signal Hill Bay SW, Calgary, AB T3H 2L5For Sale
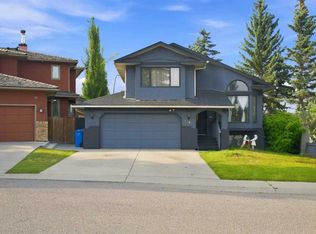 MLS ID #A2338748, Sunny Bagga, Associate, Century 21 Bravo Realty. courtesy of Pillar9 System
 - C$889,9003 bd3 ba1.7k sqft2917 N Signal Hill Hts SW, Calgary, AB T3H 2X4For Sale
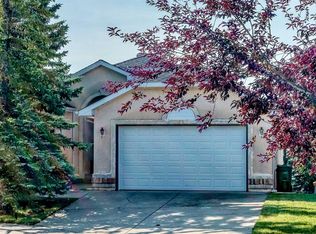 MLS ID #A2338433, Bin Wu, Associate, Grand Realty. courtesy of Pillar9 System
 - C$949,9004 bd4 ba1.8k sqft2888 W Signal Hill Dr SW, Calgary, AB T3H 2V1For SaleMLS ID #A2336646, Sid Merhi, Associate, Lpt Realty. courtesy of Pillar9 System
- C$899,0004 bd4 ba1.9k sqft331 W Sierra Madre Ct SW, Calgary, AB T3H 3G7For Sale
 MLS ID #A2338758, Justin Shin, Associate, Cir Realty. courtesy of Pillar9 System
 - C$925,0005 bd3 ba1.3k sqft288 NW Springborough Way SW, Calgary, AB T3H 5M7For SaleMLS ID #A2329269, Heesung Na, Associate, Urban-Realty.Ca. courtesy of Pillar9 System
- C$1,049,9006 bd4 ba2k sqft16 S Simcrest Point SW, Calgary, AB T3H 4K1For SaleMLS ID #A2339079, Peyman Valim, Associate, Century 21 Bamber Realty Ltd.. courtesy of Pillar9 System
- C$1,050,0004 bd4 ba2k sqft41 E Sidon Cres SW, Calgary, AB T3H 2B5For SaleMLS ID #A2324838, Tanya D'abadie, Associate, Century 21 Bamber Realty Ltd.. courtesy of Pillar9 System
- C$1,050,0004 bd4 ba2k sqft41 Sidon Cres SW, Calgary, AB T3H 2B5For SaleCentury 21 Canada
- C$849,9004 bd2 ba1.1k sqft5327 N 17th Ave SW, Calgary, AB T3E 0E8For SaleMLS ID #A2338099, Ken Rigel, Associate, Exp Realty. courtesy of Pillar9 System
- C$780,0003 bd3 ba1.5k sqft531 E Sierra Morena Ct SW, Calgary, AB T3H 3C2For SaleMLS ID #A2337942, Graham Doody, Associate, Cir Realty. courtesy of Pillar9 System
- C$945,0005 bd4 ba2.1k sqft40 E Signal Ridge Ct SW, Calgary, AB T3H 2J6For SaleMLS ID #A2319037, Fiona Christiaansen, Associate, Re/Max Realty Professionals. courtesy of Pillar9 System
- C$850,0005 bd3 ba1k sqft4927 N 10th Ave SW, Calgary, AB T3C 0M3For SaleMLS ID #A2338562, David Pellettier, Associate, Re/Max First. courtesy of Pillar9 System
- C$779,9004 bd4 ba1.9k sqft74 N Spring Vw SW, Calgary, AB T3H 3S7For SaleMLS ID #A2339405, Mingu Kyoung, Associate, Maxwell Capital Realty. courtesy of Pillar9 System
- C$775,0005 bd4 ba1.8k sqft85 E Sidon Cres SW, Calgary, AB T3H 2C5For SaleMLS ID #A2334835, Thomas Yeung, Associate, Sotheby's International Realty Canada. courtesy of Pillar9 System
- C$619,9004 bd2 ba1.3k sqft4008 W 46th St SW, Calgary, AB T3E 6P3For SaleMLS ID #A2338496, Steve Inman, Associate, Century 21 Bravo Realty. courtesy of Pillar9 System
- C$925,0004 bd4 ba2k sqft400 E Sienna Park Dr SW, Calgary, AB T3H 3K3For SaleMLS ID #A2328620, David Pellettier, Associate, Re/Max First. courtesy of Pillar9 System
- C$649,9004 bd2 ba1.1k sqft3335 E 38th St SW, Calgary, AB T3E 3G6For SaleMLS ID #A2338991, Ron Carriere, Associate, Re/Max Landan Real Estate. courtesy of Pillar9 System
- C$1,180,0005 bd4 ba2.1k sqft91 N Sienna Park Ter SW, Calgary, AB T3H 3L3For SaleMLS ID #A2335924, Chris Mao, Associate, Grand Realty. courtesy of Pillar9 System
- C$1,069,9004 bd3 ba1.8k sqft2623 E Glenmount Dr SW, Calgary, AB T3E 4C2For SaleMLS ID #A2325319, Catherine Chow, Associate, Cir Realty. courtesy of Pillar9 System
- C$818,0004 bd4 ba2.1k sqft148 E Sierra Madre Cres SW, Calgary, AB T3H 3G8For SaleMLS ID #A2336216, Ed Valino, Associate, First Place Realty. courtesy of Pillar9 System
