Open House 1-3PM, Saturday, August 22, 2026. Prime Location in Signal Hill – Backing onto Green Space! Tucked away at the end of a quiet cul-de-sac, this well-maintained and upgraded 2-storey home offers over 2,900 sq. ft. of developed living space, exceptional privacy, and direct backing onto green space. Ideally located close to Westhills Towne Centre, schools, the recreation centre, downtown, and with easy access to major routes, this home combines convenience with a peaceful setting. The functional main floor, spanning over 1,100 sq. ft., features a fully upgraded kitchen with quartz countertops and stainless steel appliances, along with a formal dining room, den, breakfast nook, and a bright living room with vaulted ceilings and a cozy gas fireplace. An external solar screen blind enhances comfort and efficiency by covering the large windows. A laundry room and powder room complete this level. Step outside to a newly built deck overlooking a large, well-maintained pie-shaped lot—perfect for outdoor activities and entertaining. The charming front porch offers the ideal spot to relax and enjoy evening sunsets. Upstairs, the spacious primary suite includes a large ensuite with a corner soaker jetted tub, separate shower, and double vanity. Two additional generously sized bedrooms and a full bathroom complete the upper level. The fully finished basement provides even more living space with a massive recreation area featuring built-in desk and shelving, a fourth bedroom with an egress window, and a full bathroom. Recent updates such as fresh paint throughout, newer windows, quartz countertops, and stainless steel appliances further showcase the pride of ownership in this exceptional home. Please click the Virtual Tours for more details!
For sale
C$899,000
331 W Sierra Madre Ct SW, Calgary, AB T3H 3G7
4beds
1,988sqft
Single Family Residence
Built in 1997
6,098 Square Feet Lot
$-- Zestimate®
C$452/sqft
C$-- HOA
What's special
Backing onto green spaceFormal dining roomBreakfast nookLaundry roomPowder roomNewly built deckLarge well-maintained pie-shaped lot
- 4 hours |
- 2 |
- 0 |
Zillow last checked:
Listing updated:
Listed by:
Justin Shin, Associate,
Cir Realty
Source: courtesy of Pillar9 System,MLS®#: A2338758 Originating MLS®#: Calgary
Originating MLS®#: CalgaryFacts & features
Interior
Bedrooms & bathrooms
- Bedrooms: 4
- Bathrooms: 4
- Full bathrooms: 3
- 1/2 bathrooms: 1
Other
- Level: Upper
- Dimensions: 15`11" x 11`0"
Bedroom
- Level: Upper
- Dimensions: 11`4" x 10`11"
Bedroom
- Level: Upper
- Dimensions: 11`4" x 10`2"
Bedroom
- Level: Basement
- Dimensions: 13`11" x 10`4"
Other
- Level: Main
- Dimensions: 5`3" x 5`1"
Other
- Level: Upper
- Dimensions: 7`6" x 5`0"
Other
- Level: Basement
- Dimensions: 8`7" x 5`6"
Other
- Level: Upper
- Dimensions: 14`6" x 8`11"
Breakfast nook
- Level: Main
- Dimensions: 9`7" x 8`3"
Den
- Level: Main
- Dimensions: 10`11" x 9`8"
Dining room
- Level: Main
- Dimensions: 12`9" x 11`0"
Family room
- Level: Basement
- Dimensions: 21`11" x 20`4"
Flex space
- Level: Basement
- Dimensions: 15`4" x 9`8"
Foyer
- Level: Main
- Dimensions: 7`3" x 6`9"
Kitchen
- Level: Main
- Dimensions: 13`0" x 11`4"
Laundry
- Level: Main
- Dimensions: 8`11" x 6`11"
Living room
- Level: Main
- Dimensions: 13`11" x 12`11"
Walk in closet
- Level: Upper
- Dimensions: 7`11" x 7`3"
Heating
- Fireplace(s), Forced Air, Natural Gas
Cooling
- None
Appliances
- Included: Dishwasher, Dryer, Electric Stove, Garage Control(s), Microwave, Range Hood, Refrigerator, Washer
- Laundry: Laundry Room, Main Level
Features
- Built-in Features, Ceiling Fan(s), Chandelier, Closet Organizers, Double Vanity, High Ceilings, Kitchen Island, No Animal Home, No Smoking Home, Pantry, Quartz Counters, Vaulted Ceiling(s), Walk-In Closet(s)
- Flooring: Carpet, Ceramic Tile, Hardwood
- Doors: French Doors
- Windows: Vinyl Windows, Window Coverings
- Basement: Full
- Number of fireplaces: 1
- Fireplace features: Gas, Insert, Living Room, Mantle
Interior area
- Total interior livable area: 1,988 sqft
- Finished area above ground: 1,988
- Finished area below ground: 938
Property
Parking
- Total spaces: 4
- Parking features: Concrete, Double Garage Attached, Garage Door Opener, Garage Faces Front, Insulated
- Attached garage spaces: 2
- Has uncovered spaces: Yes
Features
- Levels: Two,2 Storey
- Stories: 1
- Patio & porch: Deck, Front Porch
- Exterior features: Barbecue, Lighting, Private Yard
- Has spa: Yes
- Spa features: Bath
- Fencing: Fenced
- Frontage length: 7.16M 23`6"
Lot
- Size: 6,098 Square Feet
- Features: Back Yard, Backs on to Park/Green Space, Cul-De-Sac, Front Yard, Fruit Trees/Shrub(s), Landscaped, No Neighbours Behind, Pie Shaped Lot, Street Lighting
Details
- Parcel number: 112094517
- Zoning: R-CG
Construction
Type & style
- Home type: SingleFamily
- Property subtype: Single Family Residence
Materials
- Stone, Stucco, Wood Frame
- Foundation: Concrete Perimeter
- Roof: Asphalt Shingle
Condition
- New construction: No
- Year built: 1997
Utilities & green energy
- Electric: 100 Amp Service
- Sewer: Public Sewer
- Water: Public
- Utilities for property: Electricity Connected, Natural Gas Connected, Sewer Connected, Water Connected
Community & HOA
Community
- Features: Park, Playground, Street Lights
- Subdivision: Signal Hill
HOA
- Has HOA: No
Location
- Region: Calgary
Financial & listing details
- Price per square foot: C$452/sqft
- Date on market: 8/20/2026
- Inclusions: Freezer in garage
- Electric utility on property: Yes
Price history
Price history is unavailable.
Public tax history
Tax history is unavailable.
Climate risks
Neighborhood: Signal HIll
Nearby schools
GreatSchools rating
No schools nearby
We couldn't find any schools near this home.
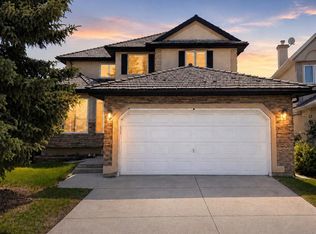
- C$869,0005 bd4 ba2.1k sqft513 Sierra Madre Ct SW, Calgary, AB T3H3M5For Sale
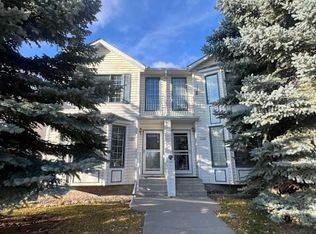
- C$538,9003 bd2 ba1.3k sqft7212 SE Sierra Morena Blvd SW, Calgary, AB T3H3G5For Sale
- C$410,0002 bd2 ba1.1k sqft7239 W Sierra Morena Blvd SW #306, Calgary, AB T3H3L7For Sale

- C$--3 bd4 ba2.5k sqft202 Sierra Morena Close SW, Calgary, AB T3H3G3Off Market

- C$839,9005 bd3 ba1.5k sqft614 NW Sierra Madre Ct SW, Calgary, AB T3H3M5For Sale
- C$839,9005 bd3 ba1.5k sqft614 Sierra Madre Ct SW, Calgary, AB T3H3M5For Sale
- C$650,0003 bd3 ba1.4k sqft7152 S Sierra Morena Blvd SW, Calgary, AB T3H3G8For Sale
- C$818,0004 bd4 ba2.1k sqft148 E Sierra Madre Cres SW, Calgary, AB T3H3G8For Sale
Similar homes
- C$889,9003 bd3 ba1.7k sqft2917 N Signal Hill Hts SW, Calgary, AB T3H 2X4For Sale
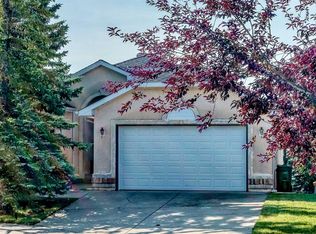 MLS ID #A2338433, Bin Wu, Associate, Grand Realty. courtesy of Pillar9 System
 - C$818,0004 bd4 ba2.1k sqft148 E Sierra Madre Cres SW, Calgary, AB T3H 3G8For Sale
 MLS ID #A2336216, Ed Valino, Associate, First Place Realty. courtesy of Pillar9 System
 - C$879,9004 bd4 ba1.8k sqft1121 E Sierra Morena Ct SW, Calgary, AB T3H 3N1For Sale
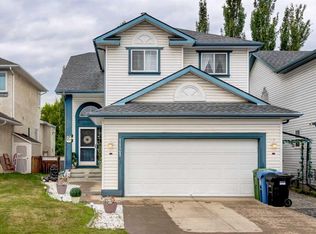 MLS ID #A2332436, Trent Gustus, Associate, Re/Max First. courtesy of Pillar9 System
 - C$869,0005 bd4 ba2.1k sqft513 Sierra Madre Ct SW, Calgary, AB T3H 3M5For SaleMLS ID #A2326834, Teresa Stokke, Associate Broker, Seller Direct Real Estate. courtesy of Pillar9 System
- C$780,0003 bd3 ba1.5k sqft531 E Sierra Morena Ct SW, Calgary, AB T3H 3C2For SaleMLS ID #A2337942, Graham Doody, Associate, Cir Realty. courtesy of Pillar9 System
- C$999,9004 bd3 ba1.5k sqft2852 W Signal Hill Dr SW, Calgary, AB T3H 2C8For SaleMLS ID #A2338902, Sheldon Zacharias, Associate Broker, Re/Max Realty Professionals. courtesy of Pillar9 System
- C$925,0005 bd3 ba1.3k sqft288 NW Springborough Way SW, Calgary, AB T3H 5M7For SaleMLS ID #A2329269, Heesung Na, Associate, Urban-Realty.Ca. courtesy of Pillar9 System
- C$1,025,0005 bd4 ba2.4k sqft142 E Springbank Cres SW, Calgary, AB T3H 3S6For SaleMLS ID #A2337350, Tim Lind, Associate, Re/Max Real Estate (Mountain View). courtesy of Pillar9 System
- C$849,9004 bd2 ba1.1k sqft5327 N 17th Ave SW, Calgary, AB T3E 0E8For SaleMLS ID #A2338099, Ken Rigel, Associate, Exp Realty. courtesy of Pillar9 System
- C$925,0004 bd4 ba2k sqft400 E Sienna Park Dr SW, Calgary, AB T3H 3K3For SaleMLS ID #A2328620, David Pellettier, Associate, Re/Max First. courtesy of Pillar9 System
- C$839,9005 bd3 ba1.5k sqft614 NW Sierra Madre Ct SW, Calgary, AB T3H 3M5For SaleMLS ID #A2323804, Krista Bortoluzzi, Associate, Century 21 Masters. courtesy of Pillar9 System
- C$839,9005 bd3 ba1.5k sqft614 Sierra Madre Ct SW, Calgary, AB T3H 3M5For SaleCentury 21 Canada
- C$988,8887 bd4 ba2.6k sqft2203 NW Sirocco Dr SW, Calgary, AB T3H 2T9For SaleMLS ID #A2338162, Jessica Chan, Broker, Jessica Chan Real Estate & Management Inc.. courtesy of Pillar9 System
- C$989,9004 bd4 ba1.8k sqft2888 W Signal Hill Dr SW, Calgary, AB T3H 2V1For SaleMLS ID #A2336646, Sid Merhi, Associate, Lpt Realty. courtesy of Pillar9 System
- C$880,0004 bd3 ba1.5k sqft70 S Discovery Ridge Ct SW, Calgary, AB T3H 4R3For SaleMLS ID #A2332545, David Pellettier, Associate, Re/Max First. courtesy of Pillar9 System
- C$1,099,0005 bd3 ba1.8k sqft2709 S Signal Hill Bay SW, Calgary, AB T3H 2L5For SaleMLS ID #A2338748, Sunny Bagga, Associate, Century 21 Bravo Realty. courtesy of Pillar9 System
- C$900,0005 bd4 ba2.3k sqft90 S Discovery Ridge Rd SW, Calgary, AB T3H 4R4For SaleMLS ID #A2327230, Dusko Sremac, Associate, Real Broker. courtesy of Pillar9 System
- C$875,0003 bd4 ba1.9k sqft46 N Spring Vw SW, Calgary, AB T3H 3S7For SaleMLS ID #A2331902, Tony Roe, Associate, Re/Max House Of Real Estate. courtesy of Pillar9 System
- C$1,130,0003 bd3 ba2.5k sqft14 W Springborough Cres SW, Calgary, AB T3H 5M5For SaleMLS ID #A2333756, Christina Liu, Associate, Homecare Realty Ltd.. courtesy of Pillar9 System
- C$940,0005 bd4 ba1.8k sqft113 N Sierra Vista Ter SW, Calgary, AB T3H 3C4For SaleMLS ID #A2309087, Mark Lukwinski, Associate, Real Broker. courtesy of Pillar9 System
