Welcome to this wonderful Signal Hill home located in a quiet cul-de-sac, with 5-bedrooms, 3.5-bathrooms, stunning renovated walkout basement with a main floor den, offering an exceptional blend of comfort, style, and functionality. From the moment you enter, you’ll appreciate the bright open floor plan, soaring ceilings and an abundance of natural light. The spacious main floor features a welcoming living room, an inviting family room with custom built-in shelving and a stunning stone fireplace, a private den ideal for a home office, and a functional kitchen with quality oak cabinetry, a central island, generous counter space, and the kitchen appliances (fridge, stove, dishwasher, microwave) have been replaced just two years ago. The adjoining dining area overlooks the beautifully landscaped backyard with mature trees, an upper deck, and a covered patio, creating the perfect setting for indoor and outdoor entertaining. Also, main floor laundry room and a half bath. Upstairs you’ll find generously sized bedrooms, including a spacious primary retreat with a walk-in closet and a full ensuite featuring a soaker tub and separate shower. Two additional spacious bedrooms and a 4 piece bath. The recently finished stunning walkout basement adds exceptional living space with high end finishings, two additional bedrooms (both bedrooms have new large windows), a stunning modern bathroom, elegant coffered ceiling and beautiful modern lighting fixtures, a spacious Family room with fireplace and built-ins and games area, a convenient wet bar, and a separate storage/utility room with rough- in for washer/dryer. The basement has sub-floor for warmth. Major updates include kitchen appliances (2024), Napoleon Ultimate high-efficiency furnace (2022), central air conditioning (2022), and hot water tank (2022). Ideally located close to schools, parks, shopping, and everyday amenities, . This home offers a spacious, well-designed layout with renovated walkout basement and a wonderful opportunity to update and personalize the home to your own style.
For sale
C$855,000
513 Sierra Madre Ct SW, Calgary, AB T3H 3M5
5beds
2,148sqft
Single Family Residence
Built in 1998
5,227 Square Feet Lot
$-- Zestimate®
C$398/sqft
C$-- HOA
What's special
Stunning renovated walkout basementBright open floor planSoaring ceilingsAbundance of natural lightStunning stone fireplaceCentral islandGenerous counter space
- 94 days
- 42
- 4
Zillow last checked:
Listing updated:
Listed by:
Teresa Stokke, Associate Broker,
Seller Direct Real Estate
Source: courtesy of Pillar9 System,MLS®#: A2326834 Originating MLS®#: Calgary
Originating MLS®#: CalgaryFacts & features
Interior
Bedrooms & bathrooms
- Bedrooms: 5
- Bathrooms: 4
- Full bathrooms: 3
- 1/2 bathrooms: 1
Other
- Level: Upper
- Dimensions: 14`10" x 13`6"
Bedroom
- Level: Upper
- Dimensions: 12`11" x 11`10"
Bedroom
- Level: Upper
- Dimensions: 13`6" x 10`8"
Bedroom
- Level: Lower
- Dimensions: 9`11" x 10`0"
Bedroom
- Level: Lower
- Dimensions: 12`7" x 10`11"
Other
- Level: Main
- Dimensions: 5`0" x 5`0"
Other
- Level: Upper
- Dimensions: 9`11" x 4`11"
Other
- Level: Lower
- Dimensions: 7`7" x 7`0"
Other
- Level: Upper
- Dimensions: 11`6" x 9`1"
Breakfast nook
- Level: Main
- Dimensions: 17`6" x 7`0"
Dining room
- Level: Main
- Dimensions: 13`4" x 5`11"
Other
- Level: Main
- Dimensions: 9`2" x 8`8"
Other
- Level: Lower
- Dimensions: 9`11" x 8`11"
Family room
- Level: Main
- Dimensions: 15`2" x 13`6"
Family room
- Level: Lower
- Dimensions: 18`0" x 15`1"
Flex space
- Level: Lower
- Dimensions: 7`10" x 10`0"
Kitchen
- Level: Main
- Dimensions: 10`0" x 13`5"
Laundry
- Level: Main
- Dimensions: 7`9" x 8`5"
Living room
- Level: Main
- Dimensions: 10`0" x 16`1"
Office
- Level: Main
- Dimensions: 13`0" x 9`0"
Other
- Level: Lower
- Dimensions: 7`10" x 3`5"
Pantry
- Level: Main
- Dimensions: 3`11" x 3`11"
Storage
- Level: Lower
- Dimensions: 7`4" x 4`6"
Walk in closet
- Level: Upper
- Dimensions: 8`7" x 4`5"
Heating
- Central, High Efficiency
Cooling
- Central Air
Appliances
- Included: Dishwasher, Gas Stove, Microwave, Range Hood, Refrigerator, Washer/Dryer
- Laundry: Laundry Room, Main Level
Features
- Bookcases, Kitchen Island, Natural Woodwork, Separate Entrance, Soaking Tub, Walk-In Closet(s)
- Flooring: Carpet, Hardwood, Laminate
- Basement: Full
- Number of fireplaces: 2
- Fireplace features: Gas, Living Room, Stone
Interior area
- Total interior livable area: 2,148 sqft
- Finished area above ground: 2,148
- Finished area below ground: 1,128
Property
Parking
- Total spaces: 4
- Parking features: Concrete, Double Garage Attached
- Attached garage spaces: 2
- Has uncovered spaces: Yes
Features
- Levels: Two,2 Storey
- Stories: 1
- Patio & porch: Deck, See Remarks
- Exterior features: Private Entrance
- Fencing: Cross Fenced
- Frontage length: 9.76M 32`0"
Lot
- Size: 5,227 Square Feet
- Features: Back Yard, Cul-De-Sac, Landscaped, Many Trees, Pie Shaped Lot, See Remarks
Details
- Parcel number: 112358766
- Zoning: R-CG
Construction
Type & style
- Home type: SingleFamily
- Property subtype: Single Family Residence
Materials
- Stucco, Wood Frame
- Foundation: Concrete Perimeter
- Roof: Wood
Condition
- New construction: No
- Year built: 1998
Community & HOA
Community
- Features: Playground
- Subdivision: Signal Hill
HOA
- Has HOA: No
Location
- Region: Calgary
Financial & listing details
- Price per square foot: C$398/sqft
- Date on market: 7/6/2026
- Inclusions: Window Shutters and curtains, tv mount in basement,
Price history
Price history is unavailable.
Public tax history
Tax history is unavailable.
Climate risks
Neighborhood: Signal HIll
Nearby schools
GreatSchools rating
No schools nearby
We couldn't find any schools near this home.
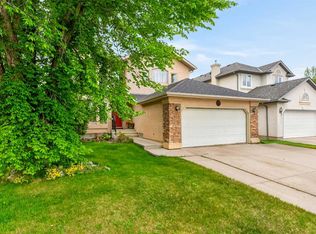
- C$789,0004 bd4 ba2.1k sqft148 E Sierra Madre Cres SW, Calgary, AB T3H3G8For Sale
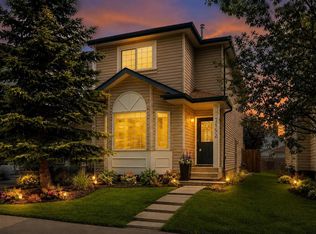
- C$639,9003 bd3 ba1.4k sqft7152 S Sierra Morena Blvd SW, Calgary, AB T3H3G8For Sale
- C$749,9003 bd3 ba1.7k sqft30 NW Sierra Nevada Way SW, Calgary, AB T3H3M6For Sale

- C$410,0001 bd2 ba1.1k sqft7229 W Sierra Morena Blvd SW #220, Calgary, AB T3H3L8For Sale

Similar homes
- C$849,9005 bd4 ba2k sqft62 W Cougar Plateau Way SW, Calgary, AB T3H 5S5For Sale
 MLS ID #A2348916, David Pellettier, Associate, Re/Max First. courtesy of Pillar9 System
 - C$999,0004 bd4 ba2.1k sqft1621 SE Strathcona Dr SW, Calgary, AB T3H 5B1For Sale
 MLS ID #A2350145, Joanna Barstad, Associate, Royal Lepage Benchmark. courtesy of Pillar9 System
 - C$749,9005 bd4 ba1.8k sqft85 E Sidon Cres SW, Calgary, AB T3H 2C5For Sale
 MLS ID #A2344808, Thomas Yeung, Associate, Sotheby's International Realty Canada. courtesy of Pillar9 System
 - C$829,9004 bd3 ba1.9k sqft122 E Sceptre Close NW, Calgary, AB T3L 1Y2For Sale
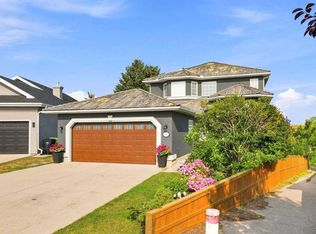 MLS ID #A2350033, Arbaiza Jamaluddin, Associate, Keller Williams Bold Realty. courtesy of Pillar9 System
