Welcome to this spacious and distinctive four-bedroom family home, beautifully positioned on a quiet street with a mature front yard framed by established trees and shrubs. Step inside to a bright, open foyer featuring warm vinyl plank flooring and a generous corner closet. From the entry, a convenient hallway leads to a two-piece powder room and a practical laundry and mudroom located just off the attached garage, offering excellent storage for everyday living. The heart of the home is the impressive living room, where soaring ceilings, recessed lighting and expansive windows create a bright and welcoming atmosphere. A striking fireplace with a built-in mantel and display niches provides a beautiful focal point, while custom solar-powered remote blinds offer added comfort and convenience. The open design allows the living, dining and kitchen areas to flow naturally together, making the space ideal for entertaining or relaxing with family. The spacious kitchen features stone countertops, abundant white cabinetry and a large centre island with a built-in cooktop and plenty of preparation and gathering space. A large walk-in pantry provides additional storage, while the adjoining dining area opens into a bright four-season solarium surrounded by windows. From here, patio doors lead to the two-tiered deck and fully fenced backyard, where custom built-in benches and views of the green space create a quiet and serene outdoor retreat. Upstairs, an open hallway overlooks the living room below and highlights the home’s dramatic architectural design. The spacious primary suite enjoys peaceful views of the green space and includes a generous walk-in closet and a three-piece ensuite with a stand-up shower and bidet. Two additional bedrooms feature large windows and deep closets and share a full bathroom complete with a stone-topped vanity and a recently installed Safe Step walk-in tub. The developed lower level adds even more versatile living space with a large family room, an additional bedroom with its own four-piece ensuite and bidet, and plenty of storage throughout. Located in the established southwest community of Signal Hill, this home is close to parks, pathways, schools and public transit, with convenient access to Sarcee Trail and Glenmore Trail. Westhills Towne Centre is nearby and offers an excellent selection of grocery stores, restaurants, professional services, shopping and entertainment, including a Cineplex theatre. This is a wonderful opportunity to enjoy generous living space, a private backyard setting and exceptional everyday convenience.
For sale
C$758,800
23 W Sierra Nevada Close SW, Calgary, AB T3H 3H4
4beds
1,863sqft
Single Family Residence
Built in 1996
4,356 Square Feet Lot
$-- Zestimate®
C$407/sqft
C$-- HOA
What's special
Bright open foyerWarm vinyl plank flooringGenerous corner closetAttached garageSoaring ceilingsRecessed lightingExpansive windows
- 11 hours |
- 8 |
- 1 |
Zillow last checked:
Listing updated:
Listed by:
Clay Brunette, Associate,
Re/Max House Of Real Estate
Source: courtesy of Pillar9 System,MLS®#: A2329656 Originating MLS®#: Calgary
Originating MLS®#: CalgaryFacts & features
Interior
Bedrooms & bathrooms
- Bedrooms: 4
- Bathrooms: 4
- Full bathrooms: 3
- 1/2 bathrooms: 1
Other
- Level: Upper
- Dimensions: 12`0" x 14`3"
Bedroom
- Level: Upper
- Dimensions: 10`2" x 9`11"
Bedroom
- Level: Upper
- Dimensions: 11`0" x 11`8"
Bedroom
- Level: Basement
- Dimensions: 11`6" x 10`4"
Other
- Level: Main
- Dimensions: 5`8" x 5`10"
Other
- Level: Upper
- Dimensions: 7`0" x 9`10"
Other
- Level: Upper
- Dimensions: 10`7" x 9`0"
Other
- Level: Basement
- Dimensions: 8`5" x 5`6"
Dining room
- Level: Main
- Dimensions: 12`0" x 8`0"
Family room
- Level: Main
- Dimensions: 16`0" x 16`0"
Foyer
- Level: Main
- Dimensions: 10`3" x 5`3"
Other
- Level: Basement
- Dimensions: 12`2" x 11`4"
Kitchen
- Level: Main
- Dimensions: 12`0" x 10`6"
Laundry
- Level: Main
- Dimensions: 5`5" x 5`8"
Living room
- Level: Main
- Dimensions: 16`6" x 18`0"
Mud room
- Level: Main
- Dimensions: 6`2" x 3`5"
Storage
- Level: Basement
- Dimensions: 9`0" x 5`8"
Other
- Level: Main
- Dimensions: 12`0" x 7`8"
Heating
- Forced Air, Natural Gas
Cooling
- Central Air
Appliances
- Included: Dishwasher, Garage Control(s), Refrigerator, Stove(s), Washer/Dryer
- Laundry: Laundry Room, Main Level
Features
- Kitchen Island, Open Floorplan, Pantry, Recessed Lighting, Stone Counters, Storage
- Flooring: Carpet, Laminate
- Windows: Window Coverings
- Basement: Full
- Number of fireplaces: 1
- Fireplace features: Gas
Interior area
- Total interior livable area: 1,863 sqft
- Finished area above ground: 1,863
- Finished area below ground: 856
Property
Parking
- Total spaces: 4
- Parking features: Double Garage Attached
- Attached garage spaces: 2
Features
- Levels: Two,2 Storey
- Stories: 1
- Patio & porch: Deck
- Exterior features: Private Yard
- Fencing: Fenced
- Frontage length: 14.17M 46`6"
Lot
- Size: 4,356 Square Feet
- Features: Back Yard, Backs on to Park/Green Space, Landscaped, Rectangular Lot
Details
- Parcel number: 112549272
- Zoning: R-CG
Construction
Type & style
- Home type: SingleFamily
- Property subtype: Single Family Residence
Materials
- Brick, Vinyl Siding
- Foundation: Concrete Perimeter
- Roof: Asphalt Shingle
Condition
- New construction: No
- Year built: 1996
Community & HOA
Community
- Features: Park, Playground
- Subdivision: Signal Hill
HOA
- Has HOA: No
Location
- Region: Calgary
Financial & listing details
- Price per square foot: C$407/sqft
- Date on market: 7/22/2026
- Inclusions: Kitchen hutch
Clay Brunette, Associate
Clay Brunette, Associate
(403) 287-3880
By pressing Contact Agent, you agree that the real estate professional identified above may call/text you about your search, which may involve use of automated means and pre-recorded/artificial voices. You don't need to consent as a condition of buying any property, goods, or services. Message/data rates may apply. You also agree to our Terms of Use. Zillow does not endorse any real estate professionals. We may share information about your recent and future site activity with your agent to help them understand what you're looking for in a home.
Price history
Price history is unavailable.
Public tax history
Tax history is unavailable.
Climate risks
Neighborhood: Signal HIll
Nearby schools
GreatSchools rating
No schools nearby
We couldn't find any schools near this home.
- C$818,8004 bd4 ba2.1k sqft148 E Sierra Madre Cres SW, Calgary, AB T3H3G8For Sale

- C$--3 bd4 ba2.5k sqft202 Sierra Morena Close SW, Calgary, AB T3H3G3Off Market

- C$538,9003 bd2 ba1.3k sqft7212 SE Sierra Morena Blvd SW, Calgary, AB T3H3G5For Sale
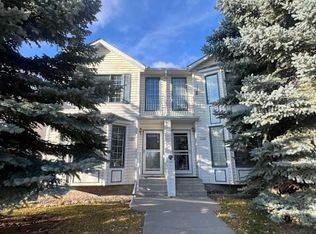
- C$839,9005 bd3 ba1.5k sqft614 Sierra Madre Ct SW, Calgary, AB T3H3M5For Sale

- C$849,9005 bd4 ba1.9k sqft230 N Sierra Nevada Pl SW, Calgary, AB T3H3M9For Sale
- C$839,9005 bd3 ba1.5k sqft614 NW Sierra Madre Ct SW, Calgary, AB T3H3M5For Sale
- C$584,9002 bd3 ba1.4k sqft58 S Sierra Morena Gdns SW, Calgary, AB T3H3P4For Sale
- C$899,0005 bd4 ba2.1k sqft513 Sierra Madre Ct SW, Calgary, AB T3H3M5For Sale
Similar homes
- C$818,8004 bd4 ba2.1k sqft148 E Sierra Madre Cres SW, Calgary, AB T3H 3G8For SaleMLS ID #A2314200, Ed Valino, Associate, First Place Realty. courtesy of Pillar9 System
- C$849,9005 bd4 ba1.9k sqft230 N Sierra Nevada Pl SW, Calgary, AB T3H 3M9For Sale
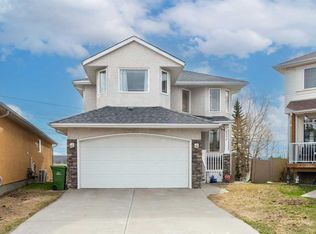 MLS ID #A2307332, Eakbal Rhaman, Associate, Urban-Realty.Ca. courtesy of Pillar9 System
 - C$715,0004 bd2 ba1.2k sqft241 E Allan Cres SE, Calgary, AB T2J 0T3For Sale
 MLS ID #A2330621, Amanda Hancock, Associate, Re/Max First. courtesy of Pillar9 System
 - C$800,0005 bd2 ba1.1k sqft3931 N 23rd Ave SW, Calgary, AB T3E 0J9For Sale
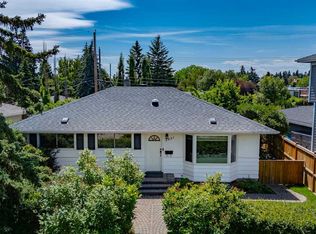 MLS ID #A2327215, Niki Mccracken, Associate Broker, Cir Realty. courtesy of Pillar9 System
 - C$814,9004 bd4 ba1.7k sqft10720 W Maplecrest Rd SE, Calgary, AB T2J 1X9For SaleMLS ID #A2329805, Don Wong, Associate, 2% Realty. courtesy of Pillar9 System
- C$785,0004 bd4 ba2.1k sqft175 E Shannon Cir SW, Calgary, AB T2Y 2L1For SaleMLS ID #A2326498, Mona Kapoor, Associate, Real Estate Professionals Inc.. courtesy of Pillar9 System
- C$749,9004 bd4 ba2k sqft86 W Tuscany Ravine Rd NW, Calgary, AB T3L 2R9For SaleMLS ID #A2323292, Caleb Reich, Associate, Re/Max Landan Real Estate. courtesy of Pillar9 System
- C$749,9005 bd4 ba1.9k sqft107 W Hampshire Close NW, Calgary, AB T3A 4X9For SaleMLS ID #A2327029, Jessica Chan, Broker, Jessica Chan Real Estate & Management Inc.. courtesy of Pillar9 System
- C$829,0004 bd4 ba1.9k sqft760 Riverbend Dr SE, Calgary, AB T2C 3T7For SaleMLS ID #A2326738, Ilona Drost, Associate, Real Broker. courtesy of Pillar9 System
- C$760,0004 bd4 ba2k sqft105 NE Chaparral Ct SE, Calgary, AB T2X 3L6For SaleMLS ID #A2326423, Grant Smith, Associate, Re/Max First. courtesy of Pillar9 System
- C$859,0005 bd4 ba1.8k sqft737 N Wentworth Pl SW, Calgary, AB T3H 4N9For SaleMLS ID #A2315434, Richard Kim, Associate, Re/Max House Of Real Estate. courtesy of Pillar9 System
- C$969,0005 bd4 ba2.1k sqft40 E Signal Ridge Ct SW, Calgary, AB T3H 2J6For SaleMLS ID #A2319037, Fiona Christiaansen, Associate, Re/Max Realty Professionals. courtesy of Pillar9 System
- C$730,0004 bd4 ba1.9k sqft46 S Citadel Meadow Cres NW, Calgary, AB T3G 4Z1For SaleMLS ID #A2319919, Sheetal Cheema, Associate, Smartpro Realty. courtesy of Pillar9 System
- C$849,9004 bd3 ba1.5k sqft125 NW Woodpark Close SW, Calgary, AB T2W 6H1For SaleMLS ID #A2324937, Jared Murias, Associate, Royal Lepage Solutions. courtesy of Pillar9 System
- C$750,0003 bd4 ba1.8k sqft163 E Shannon Cir SW, Calgary, AB T2Y 2L1For SaleMLS ID #A2319752, Randy Brook, Associate, Royal Lepage Mission Real Estate. courtesy of Pillar9 System
- C$749,9003 bd3 ba1.1k sqft612 W Cantrell Pl SW, Calgary, AB T2W 2E5For SaleMLS ID #A2319051, Brandi Ellsworth, Associate, Brilliant Realty. courtesy of Pillar9 System
- C$699,9005 bd4 ba1.8k sqft163 W Macewan Meadow Way NW, Calgary, AB T3K 3J1For SaleMLS ID #A2327849, Keri Cabrito, Associate, Cir Realty. courtesy of Pillar9 System
- C$842,0004 bd3 ba1.2k sqft5212 S Valiant Dr NW, Calgary, AB T3A 0Y7For SaleMLS ID #A2322183, Dabs Fashola, Associate, One Percent Realty. courtesy of Pillar9 System
- C$664,9005 bd3 ba1.2k sqft5 E Citadel Hills Cir NW, Calgary, AB T3G 3V4For SaleMLS ID #A2329054, Hussain Vasanwala, Associate, Diamond Realty & Associates Ltd. courtesy of Pillar9 System
- C$887,0005 bd4 ba2.2k sqft146 Scenic View Close NE, Calgary, AB T3L 1Z4For SaleMLS ID #A2328540, Jaskaran Brar, Associate, Insta Realty. courtesy of Pillar9 System
