Welcome to 104 Cantree Place SW, a beautifully maintained and thoughtfully updated 5 bedroom, 3 bathroom home situated on a fantastic corner lot in the established community of Canyon Meadows. Offering a wonderful combination of comfortable living, versatile spaces, and an incredible outdoor setting, this is a home with something for everyone! The main floor features a welcoming living room with a gas fireplace, an inviting dining area, and a functional kitchen with an island, along with three bedrooms, including a primary suite with its own ensuite bathroom. Step outside and discover what makes this property truly special! Surrounded by mature trees, the thoughtfully arranged yard offers multiple distinct outdoor spaces, each with its own purpose and charm. Enjoy your morning coffee or evening dinner on the deck, gather with friends around the firepit, relax on the patio, or let the kids enjoy their own space to play. With multiple seating areas and room to spread out, you can entertain, unwind, or simply enjoy a little peace and quiet. And there's even more to love! The lower level offers an illegal suite with a separate entrance, two bedrooms, a generous recreation room, and a shared laundry arrangement. Whether you're accommodating extended family, creating a private space for guests, enjoying your own games and entertainment area, or exploring options for a home based business, the flexibility is a standout feature. One of the lower level bedrooms also includes its own sink, adding another practical element for a workspace, studio, or hobby area. Location is another highlight! Enjoy walking-distance access to the C-Train, proximity to beautiful Fish Creek Provincial Park, numerous neighbourhood green spaces, schools, shopping, and everyday amenities. All this convenience, yet you can come home, settle onto your deck, and enjoy a surprisingly peaceful outdoor retreat. **A home that offers more than meets the eye, inside and out. Come discover the possibilities!**
For sale
C$750,000
104 W Cantree Pl SW, Calgary, AB T2W 2K2
5beds
1,370sqft
Single Family Residence
Built in 1974
6,534 Square Feet Lot
$-- Zestimate®
C$547/sqft
C$-- HOA
What's special
Fantastic corner lotInviting dining areaSurrounded by mature treesMultiple seating areasGenerous recreation roomShared laundry arrangementPeaceful outdoor retreat
- 15 hours
- 6
- 0
Zillow last checked:
Listing updated:
Listed by:
Melissa Callard, Associate,
Lpt Realty
Source: courtesy of Pillar9 System,MLS®#: A2353843 Originating MLS®#: Lethbridge and District
Facts & features
Interior
Bedrooms & bathrooms
- Bedrooms: 5
- Bathrooms: 3
- Full bathrooms: 3
Other
- Level: Main
- Dimensions: 12`0" x 12`11"
Bedroom
- Level: Main
- Dimensions: 9`8" x 9`6"
Bedroom
- Level: Main
- Dimensions: 8`9" x 12`11"
Bedroom
- Level: Basement
- Dimensions: 13`2" x 16`7"
Bedroom
- Level: Basement
- Dimensions: 12`0" x 12`3"
Other
- Level: Main
- Dimensions: 8`8" x 4`11"
Other
- Level: Basement
- Dimensions: 7`5" x 8`0"
Other
- Level: Main
- Dimensions: 4`4" x 7`5"
Dining room
- Level: Main
- Dimensions: 10`6" x 91`0"
Foyer
- Level: Main
- Dimensions: 5`6" x 12`11"
Other
- Level: Basement
- Dimensions: 4`2" x 5`10"
Game room
- Level: Basement
- Dimensions: 20`3" x 16`3"
Kitchen
- Level: Main
- Dimensions: 12`0" x 12`11"
Kitchen
- Level: Basement
- Dimensions: 9`11" x 9`11"
Laundry
- Level: Basement
- Dimensions: 11`5" x 12`3"
Living room
- Level: Main
- Dimensions: 14`10" x 17`7"
Heating
- Forced Air, Natural Gas
Cooling
- None
Appliances
- Included: Dishwasher, Electric Stove, Refrigerator
- Laundry: Common Area
Features
- Kitchen Island
- Flooring: Other
- Basement: Full
- Number of fireplaces: 1
- Fireplace features: Gas
Interior area
- Total interior livable area: 1,370 sqft
- Finished area below ground: 882
Video & virtual tour
Property
Parking
- Total spaces: 4
- Parking features: Off Street
Features
- Levels: One
- Stories: 1
- Patio & porch: Deck
- Exterior features: Fire Pit, Private Entrance, Private Yard, Storage
- Fencing: Fenced
- Frontage length: 18.30M 60`0"
Lot
- Size: 6,534 Square Feet
- Features: Back Yard, Front Yard
Details
- Parcel number: 112722911
- Zoning: R-C1
Construction
Type & style
- Home type: SingleFamily
- Architectural style: Bungalow
- Property subtype: Single Family Residence
Materials
- Mixed
- Foundation: Concrete Perimeter
- Roof: Other
Condition
- New construction: No
- Year built: 1974
Community & HOA
Community
- Features: Park
- Subdivision: Canyon Meadows
HOA
- Has HOA: No
Location
- Region: Calgary
Financial & listing details
- Price per square foot: C$547/sqft
- Date on market: 10/22/2026
- Inclusions: Fridge (2), Stove (2), Dishwasher (2)
Price history
Price history is unavailable.
Public tax history
Tax history is unavailable.
Climate risks
Neighborhood: Canyon Meadows
Nearby schools
GreatSchools rating
No schools nearby
We couldn't find any schools near this home.

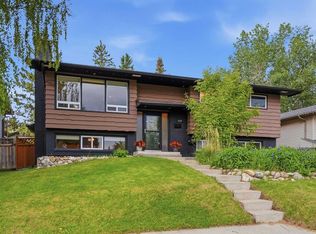
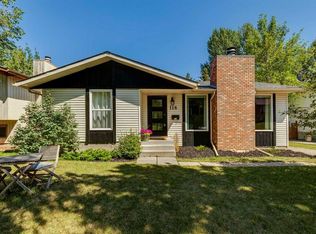
Similar homes
- C$719,5004 bd3 ba1.2k sqft448 W Cantrell Dr SW, Calgary, AB T2W 2K7For Sale
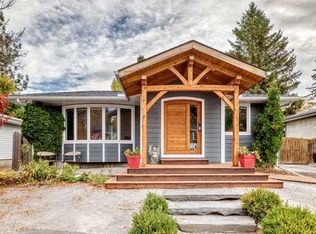 MLS ID #A2354052, Lauren Arsenault, Associate, Century 21 Masters. courtesy of Pillar9 System
- C$699,9995 bd3 ba1.1k sqft808 S Stonehaven Rd SW, Calgary, AB T2W 0P6For Sale
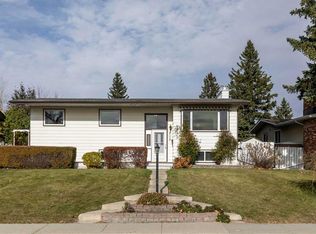 MLS ID #A2353771, Christy Longacre, Associate, Re/Max Landan Real Estate. courtesy of Pillar9 System
- C$799,9004 bd3 ba1.2k sqft824 W Canna Cres SW, Calgary, AB T2W 1N9For Sale
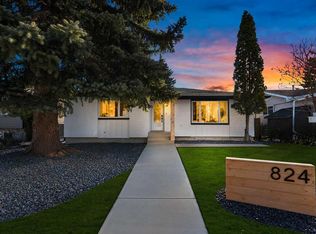 MLS ID #A2352856, Roberto Argenal, Associate, Kic Realty. courtesy of Pillar9 System
- C$739,9004 bd3 ba1.9k sqft11116 Southdale Rd SW, Calgary, AB T2W 0X4For Sale
 MLS ID #A2352772, Kevin Cheung, Associate, Century 21 Bravo Realty. courtesy of Pillar9 System
