OPEN HOUSE SATURDAY OCTOBER 3rd 2-4pm. Exceptional mid-century bungalow on a quiet cul-de-sac in desirable Canyon Meadows, backing onto green space and a children’s park. Offered to the market for the first time, this original owner home has been lovingly cared for since it was built. One of the larger original bungalows in the area, this 1975 home sits on a larger than average lot and features a fabulous floorplan, generous room sizes and an abundance of natural light. Bright and welcoming, the living room flows into the kitchen and family room, where a classic brick wood-burning fireplace adds warmth and character. The home offers three bedrooms and 1.5 bathrooms, including an ensuite half bath in the primary bedroom. Its well-preserved original condition offers an exciting opportunity to renovate and personalize while building on a floorplan that already works beautifully. The private backyard has gated access to the neighbouring green space and park, while the undeveloped basement offers future development potential. Updates include a furnace in 2025, hot water tank in 2020 and roof in 2015. Close to Fish Creek Provincial Park, Canyon Meadows Golf & Country Club, Canyon Meadows Elementary, St. Catherine School, Robert Warren School and Dr. E.P. Scarlett High School, along with shopping, recreation and major roadways.
For sale
C$649,950
340 W Canniff Pl SW, Calgary, AB T2W 2L9
3beds
1,336sqft
Single Family Residence
Built in 1975
6,098 Square Feet Lot
$-- Zestimate®
C$486/sqft
C$-- HOA
What's special
Quiet cul-de-sacLarger than average lotFabulous floorplanGenerous room sizesAbundance of natural lightClassic brick wood-burning fireplaceThree bedrooms
- 1 day
- 13
- 0
Zillow last checked:
Listing updated:
Listed by:
Clare Pett, Associate,
Real Estate Professionals Inc.
Source: courtesy of Pillar9 System,MLS®#: A2349108 Originating MLS®#: Calgary
Originating MLS®#: CalgaryFacts & features
Interior
Bedrooms & bathrooms
- Bedrooms: 3
- Bathrooms: 2
- Full bathrooms: 1
- 1/2 bathrooms: 1
Bedroom
- Level: Main
- Dimensions: 11`5" x 9`5"
Bedroom
- Level: Main
- Dimensions: 11`5" x 9`9"
Other
- Level: Main
- Dimensions: 11`8" x 13`1"
Other
- Level: Main
- Dimensions: 6`7" x 7`3"
Other
- Level: Main
- Dimensions: 4`6" x 5`1"
Family room
- Level: Main
- Dimensions: 12`6" x 15`4"
Foyer
- Level: Main
- Dimensions: 9`0" x 4`8"
Kitchen
- Level: Main
- Dimensions: 11`6" x 15`4"
Living room
- Level: Main
- Dimensions: 12`8" x 15`4"
Heating
- Forced Air, Natural Gas
Cooling
- None
Appliances
- Included: Electric Cooktop, Freezer, Microwave Hood Fan, Refrigerator, Washer/Dryer
- Laundry: In Basement
Features
- No Animal Home, No Smoking Home
- Flooring: Carpet, Linoleum
- Windows: Window Coverings
- Basement: Full
- Number of fireplaces: 1
- Fireplace features: Brick Facing, Family Room, Wood Burning
Interior area
- Total interior livable area: 1,336 sqft
- Finished area below ground: 1,302
Video & virtual tour
Property
Parking
- Total spaces: 2
- Parking features: Parking Pad
- Has uncovered spaces: Yes
Features
- Levels: One
- Stories: 1
- Patio & porch: Deck
- Exterior features: Private Yard
- Fencing: Fenced
- Frontage length: 19.48M 63`11"
Lot
- Size: 6,098 Square Feet
- Features: Backs on to Park/Green Space, City Lot, Cul-De-Sac, Few Trees, Front Yard, Landscaped, Lawn
Details
- Parcel number: 112677518
- Zoning: R-CG
Construction
Type & style
- Home type: SingleFamily
- Architectural style: Bungalow
- Property subtype: Single Family Residence
Materials
- Brick, Vinyl Siding
- Foundation: Concrete Perimeter
- Roof: Asphalt Shingle
Condition
- New construction: No
- Year built: 1975
Community & HOA
Community
- Features: Golf, Park, Playground, Sidewalks, Street Lights
- Subdivision: Canyon Meadows
HOA
- Has HOA: No
Location
- Region: Calgary
Financial & listing details
- Price per square foot: C$486/sqft
- Date on market: 10/1/2026
- Inclusions: N/A
Price history
Price history is unavailable.
Public tax history
Tax history is unavailable.
Climate risks
Neighborhood: Canyon Meadows
Nearby schools
GreatSchools rating
No schools nearby
We couldn't find any schools near this home.


Similar homes
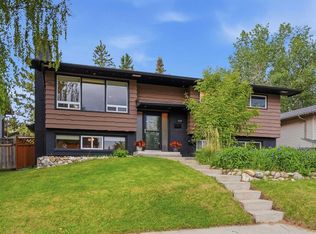
- C$699,9004 bd3 ba1.2k sqft479 W Bracewood Cres SW, Calgary, AB T2W 3B7For Sale
 MLS ID #A2348213, Greg Kennedy, Associate, Exp Realty. courtesy of Pillar9 System
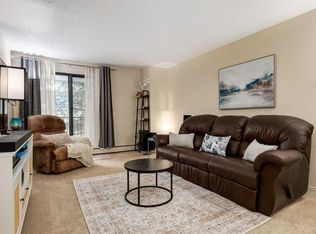
 - C$669,9003 bd3 ba1.1k sqft612 W Cantrell Pl SW, Calgary, AB T2W 2E5For Sale
 MLS ID #A2319051, Brandi Ellsworth, Associate, Brilliant Realty. courtesy of Pillar9 System
 - C$629,0004 bd4 ba1.8k sqft13628 W Deer Run Blvd SE, Calgary, AB T2J 6P1For Sale
 MLS ID #A2349599, Franz Tamayo, Associate, Cir Realty. courtesy of Pillar9 System
 - C$749,9004 bd4 ba1.8k sqft12 S Cantrell Bay SW, Calgary, AB T2W 2C2For Sale
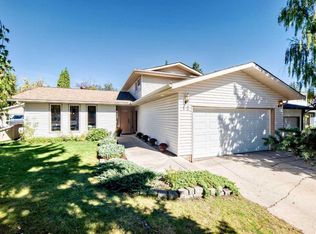 MLS ID #A2345533, Christopher Marshall, Associate Broker, Re/Max House Of Real Estate. courtesy of Pillar9 System
