This thoughtfully designed townhouse offers an abundance of living space across multiple levels, blending everyday function with comfortable, flexible living. Ideally positioned directly off greenspace and just steps from Babbling Brook Park, with Fish Creek Park only a few minutes away, the location is ideal for those who appreciate nature and convenience. Large windows throughout the main living areas allow natural light to flow in, complemented by newer flooring that creates a fresh and inviting feel. Cozy up in front of the gas fireplace in the spacious living room, or gather with family and friends in the sprawling dining area. Two generously sized bedrooms offer comfortable retreats, while the partially developed basement provides additional flexible space to customize to your needs. Step outside to your private, fenced yard — a peaceful space to relax, garden, or simply enjoy the surrounding greenery. A single attached garage adds everyday convenience, while the low-maintenance lifestyle means less time spent on upkeep and more time enjoying your home and surroundings. With its unique multi-level layout, generous living spaces, private outdoor area and exceptional access to parks and greenspace, this is an excellent opportunity for those seeking space, nature and convenience. Notable features: New furnace, hot water tank, and oven. Newer dishwasher: 3 yrs, newer fridge: 4 yrs, new plank flooring. Basement windows recently replaced. This home provides peace of mind for years to come.
For sale
C$425,000
52 W Canterbury Gdns SW, Calgary, AB T2W 2S9
2beds
1,548sqft
Townhouse
Built in 1976
-- sqft lot
$-- Zestimate®
C$274/sqft
C$545/mo HOA
What's special
Sprawling dining areaTwo generously sized bedroomsNew plank flooringBasement windows recently replaced
- 5 days
- 13
- 0
Zillow last checked:
Listing updated:
Listed by:
Courtney Fairclough, Associate,
Cir Realty
Source: courtesy of Pillar9 System,MLS®#: A2344591 Originating MLS®#: Calgary
Originating MLS®#: CalgaryFacts & features
Interior
Bedrooms & bathrooms
- Bedrooms: 2
- Bathrooms: 2
- Full bathrooms: 1
- 1/2 bathrooms: 1
Bedroom
- Level: Level 4
- Dimensions: 11`5" x 13`11"
Other
- Level: Level 5
- Dimensions: 12`7" x 13`6"
Other
- Level: Main
- Dimensions: 3`0" x 7`7"
Other
- Level: Level 5
- Dimensions: 4`11" x 9`2"
Breakfast nook
- Level: Third
- Dimensions: 7`11" x 7`10"
Dining room
- Level: Third
- Dimensions: 11`0" x 21`9"
Kitchen
- Level: Third
- Dimensions: 8`0" x 10`4"
Living room
- Level: Second
- Dimensions: 12`6" x 15`9"
Heating
- Forced Air, Natural Gas
Cooling
- None
Appliances
- Included: Dishwasher, Dryer, Electric Stove, Garage Control(s), Refrigerator, Washer
- Laundry: In Basement
Features
- Vaulted Ceiling(s)
- Flooring: Carpet
- Basement: Partial
- Number of fireplaces: 1
- Fireplace features: Brick Facing, Gas, Living Room, Mantle, Raised Hearth
- Common walls with other units/homes: 2+ Common Walls
Interior area
- Total interior livable area: 1,548 sqft
Property
Parking
- Total spaces: 2
- Parking features: Single Garage Attached, Attached Garage
- Attached garage spaces: 1
Features
- Levels: 5 Level Split
- Stories: 1
- Patio & porch: Patio
- Exterior features: None
- Pool features: Community
- Fencing: Fenced
Lot
- Features: Backs on to Park/Green Space, Landscaped, Level, Low Maintenance Landscape, No Neighbours Behind, Street Lighting, Treed
Details
- Zoning: M-C1
Construction
Type & style
- Home type: Townhouse
- Property subtype: Townhouse
Materials
- Wood Frame
- Foundation: Concrete Perimeter
- Roof: Asphalt
Condition
- New construction: No
- Year built: 1976
Community & HOA
Community
- Features: Clubhouse, Golf, Park, Playground, Sidewalks, Street Lights, Tennis Court(s)
- Subdivision: Canyon Meadows
HOA
- Has HOA: Yes
- Amenities included: None
- Services included: Common Area Maintenance, Insurance, Interior Maintenance, Parking, Professional Management, Reserve Fund Contributions, Snow Removal
- HOA fee: C$545 monthly
Location
- Region: Calgary
Financial & listing details
- Price per square foot: C$274/sqft
- Date on market: 9/11/2026
- Inclusions: Shelving wall unit in the dining area
Price history
Price history is unavailable.
Public tax history
Tax history is unavailable.
Climate risks
Neighborhood: Canyon Meadows
Nearby schools
GreatSchools rating
No schools nearby
We couldn't find any schools near this home.
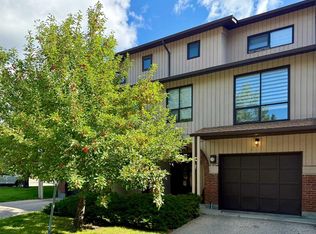
- C$479,9003 bd3 ba1.7k sqft58 W Canterbury Gdns SW, Calgary, AB T2W2S9For Sale
- C$444,9993 bd3 ba1.7k sqft13001 W 6th St SW, Calgary, AB T2W4J8For Sale

- C$177,5002 bd1 ba841 sqft13045 S 6th St SW #4214, Calgary, AB T2W5H1For Sale
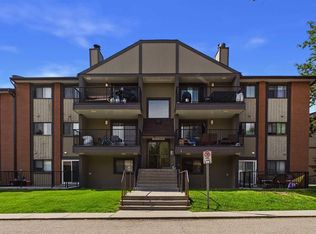
- C$424,9003 bd3 ba1.6k sqft1011 SE Canterbury Dr SW #25, Calgary, AB T2W2S8For Sale

Similar homes
- C$424,9003 bd3 ba1.6k sqft1011 SE Canterbury Dr SW #25, Calgary, AB T2W 2S8For SaleMLS ID #A2336989, Caleb Reich, Associate, Re/Max Landan Real Estate. courtesy of Pillar9 System
- C$419,0003 bd2 ba1.2k sqft208 W Queenston Hts SE, Calgary, AB T2J 6L1For Sale
 MLS ID #A2340581, Nikki Bond, Associate, The Real Estate District. courtesy of Pillar9 System
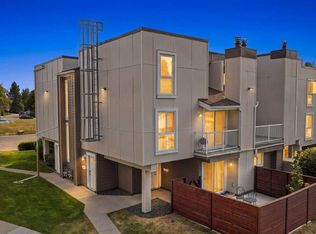
 - C$315,0002 bd1 ba1.2k sqft13104 S Elbow Dr SW #412, Calgary, AB T2W 2P2For Sale
 MLS ID #A2335841, Tyler Paton, Associate, Cir Realty. courtesy of Pillar9 System
 - C$439,0003 bd3 ba1.6k sqft70 E Brae Glen Ln SW, Calgary, AB T2W 1B6For Sale
 MLS ID #A2332250, Jamey Barisoff, Associate, Urban-Realty.Ca. courtesy of Pillar9 System
