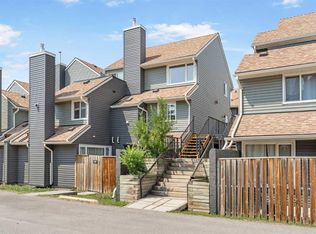
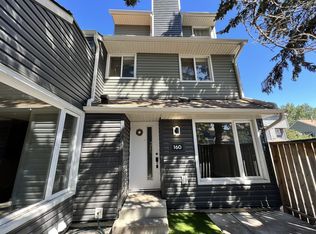
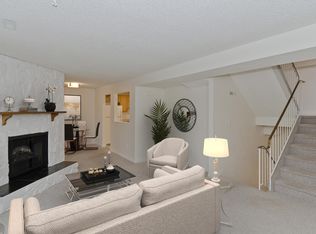
Welcome to 4 Glamis Gardens SW, a bright and well-kept two bedroom townhome with over 1,400 sq. ft. of living space, offered for the first time on the market. Pride of ownership is evident throughout, with recent updates including paint, flooring, recessed lighting and stainless steel appliances. The main living area features high ceilings, a gas fireplace, and sliding doors that open to the private back yard. The road behind the yard is closed to through traffic, so it stays especially quiet. Upstairs, the two-bedroom layout suits anyone who values privacy. Each bedroom has its own ensuite, which works well for roommates, guests, a home office setup, or a couple who wants extra space. With three bathrooms in total, mornings never turn into a line-up. A single attached garage and an unfinished basement with crawl space provide plenty of storage. This location makes everyday life easy. Signal Hill and Richmond Plaza are close by for groceries, shopping, services, and dining, with public transit and Mount Royal University nearby as well. Walking and cycling pathways are right in the neighbourhood, and quick access to the mountains make weekend escapes simple. Whether you're a first-time buyer, a student, or a professional looking for low-maintenance living in an established, walkable community, this move-in-ready townhome is worth a look. Book your private showing today!
For sale
C$459,900
4 W Glamis Gdns SW, Calgary, AB T3E 6S4
2beds
1,427sqft
Townhouse
Built in 1980
-- sqft lot
$-- Zestimate®
C$322/sqft
C$465/mo HOA
What's special
Gas fireplaceThree bathrooms in totalSingle attached garage
- 3 days
- 18
- 4
Zillow last checked:
Listing updated:
Listed by:
Warren Shouldice, Associate,
Trec The Real Estate Company
Source: courtesy of Pillar9 System,MLS®#: A2347309 Originating MLS®#: Calgary
Originating MLS®#: CalgaryFacts & features
Interior
Bedrooms & bathrooms
- Bedrooms: 2
- Bathrooms: 3
- Full bathrooms: 2
- 1/2 bathrooms: 1
Other
- Level: Level 4
- Dimensions: 14`11" x 12`0"
Bedroom
- Level: Level 4
- Dimensions: 14`10" x 13`3"
Other
- Level: Third
- Dimensions: 7`2" x 4`6"
Other
- Level: Level 4
- Dimensions: 7`4" x 6`1"
Other
- Level: Level 4
- Dimensions: 7`4" x 4`11"
Breakfast nook
- Level: Third
- Dimensions: 6`7" x 11`8"
Dining room
- Level: Third
- Dimensions: 10`3" x 9`10"
Other
- Level: Basement
- Dimensions: 17`5" x 12`0"
Kitchen
- Level: Third
- Dimensions: 10`8" x 11`11"
Living room
- Level: Second
- Dimensions: 17`3" x 12`5"
Heating
- Forced Air, Natural Gas
Cooling
- None
Appliances
- Included: Dishwasher, Electric Stove, Garage Control(s), Microwave, Range Hood, Refrigerator, Washer/Dryer
- Laundry: In Basement
Features
- No Animal Home, No Smoking Home, See Remarks, Storage
- Flooring: Carpet, Hardwood, Linoleum, Tile
- Windows: Window Coverings
- Basement: Partial
- Number of fireplaces: 1
- Fireplace features: Gas
- Common walls with other units/homes: 2+ Common Walls
Interior area
- Total interior livable area: 1,427 sqft
Video & virtual tour
Property
Parking
- Total spaces: 2
- Parking features: Single Garage Attached, Attached Garage
- Attached garage spaces: 1
Features
- Levels: 4 Level Split
- Stories: 1
- Patio & porch: Patio
- Exterior features: Private Yard
- Fencing: Fenced
Lot
- Features: Back Yard, Level, Treed
Details
- Parcel number: 112633659
- Zoning: M-CG d28
Construction
Type & style
- Home type: Townhouse
- Property subtype: Townhouse
Materials
- Stucco
- Foundation: Concrete Perimeter
- Roof: Asphalt Shingle
Condition
- New construction: No
- Year built: 1980
Community & HOA
Community
- Features: Park, Playground, Sidewalks, Street Lights
- Subdivision: Glamorgan
HOA
- Has HOA: Yes
- Amenities included: None
- Services included: Common Area Maintenance, Insurance, Professional Management, Reserve Fund Contributions, Snow Removal, Trash, Water
- HOA fee: C$465 monthly
Location
- Region: Calgary
Financial & listing details
- Price per square foot: C$322/sqft
- Date on market: 10/1/2026
- Inclusions: N/A
Price history
Price history is unavailable.
Public tax history
Tax history is unavailable.
Climate risks
Neighborhood: Glamorgan
Nearby schools
GreatSchools rating
No schools nearby
We couldn't find any schools near this home.

Similar homes
- C$524,9003 bd2 ba1.3k sqft5019 W 46th Ave SW #9, Calgary, AB T3E 6R1For Sale
 MLS ID #A2348798, Heather Lamb, Associate Broker, Remax Innovations. courtesy of Pillar9 System
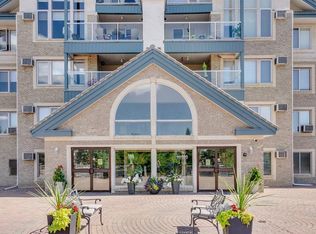
 - C$449,9002 bd2 ba1.3k sqft7239 W Sierra Morena Blvd SW #107, Calgary, AB T3H 3L7For Sale
 MLS ID #A2349309, Cindie Durnie, Associate, Royal Lepage Solutions. courtesy of Pillar9 System
 - C$429,0002 bd3 ba1.4k sqft140 N Glamis Ter SW, Calgary, AB T3E 6V3For Sale
 MLS ID #A2338117, Jim Hughes, Associate, Royal Lepage Benchmark. courtesy of Pillar9 System
 - C$420,0003 bd3 ba1.5k sqft23 NW Glamis Dr SW #80, Calgary, AB T3E 6S3For Sale
 MLS ID #A2345171, Anna Lang, Associate, Century 21 Bamber Realty Ltd.. courtesy of Pillar9 System
