Don’t miss this chance to make your home in this beautifully updated townhome here in one of Northwest Calgary’s most desirable riverfront communities…welcome to Point McKay! This lovingly maintained 2 bedroom home in the POINT MCKAY 2 project enjoys hardwood floors, fantastic eat-in kitchen with granite countertops, 1.5 bathrooms & private backyard with concrete patio. Offering over 1300sqft of comfortable living space, this split-level end unit features an inviting living room with gas fireplace & access to the backyard, spacious open concept dining room, sunny sunroom/dining nook & white kitchen with upgraded appliances including Bosch dishwasher & LG fridge. Head on up to the next floor where you’ll find a great-sized bedroom & home office with built-in desk/bookcases & French doors. On the top floor is the primary bedroom with large closet, beautiful bathroom with jetted tub/shower & granite counters, & 2 closets on the landing for your linens, towels & bedding. Laundry with Bosch washer & dryer are in the basement level, with loads of space for storage. Additional extras include a gorgeous guest powder room with glass vessel sink, central vacuum system & attached single garage. Monthly condo fees include water-sewer, grass cutting & snow removal. Prime location within walking distance to tennis courts & bus stops, only minutes to Edworthy Park & the Bow River Pathway system with its winding trails along the Bow River, & quick easy commute to major retail centers (including Market Mall & University District), hospitals (Foothills Medical Centre, Alberta Children’s & Arthur J.E. Child Cancer Centre), University of Calgary & downtown.
For sale
C$519,900
140 SW Point Dr NW #12, Calgary, AB T3B 4W3
2beds
1,255sqft
Townhouse
Built in 1979
-- sqft lot
$-- Zestimate®
C$414/sqft
C$439/mo HOA
What's special
Beautifully updated townhomeHardwood floorsGreat-sized bedroomCentral vacuum systemAttached single garage
- 57 days
- 60
- 4
Zillow last checked:
Listing updated:
Listed by:
Kirby Cox, Associate,
Royal Lepage Benchmark
Source: courtesy of Pillar9 System,MLS®#: A2328486 Originating MLS®#: Calgary
Originating MLS®#: CalgaryFacts & features
Interior
Bedrooms & bathrooms
- Bedrooms: 2
- Bathrooms: 2
- Full bathrooms: 1
- 1/2 bathrooms: 1
Other
- Level: Level 4
- Dimensions: 13`10" x 10`10"
Bedroom
- Level: Third
- Dimensions: 12`6" x 9`0"
Other
- Level: Second
Other
- Level: Level 4
Den
- Level: Third
- Dimensions: 9`6" x 7`11"
Dining room
- Level: Second
- Dimensions: 10`0" x 8`3"
Kitchen
- Level: Second
- Dimensions: 11`11" x 10`11"
Laundry
- Level: Basement
Living room
- Level: Main
- Dimensions: 17`3" x 12`3"
Other
- Level: Second
- Dimensions: 8`3" x 7`7"
Heating
- Forced Air, Natural Gas
Cooling
- None
Appliances
- Included: Dishwasher, Dryer, Electric Stove, Freezer, Microwave, Range Hood, Refrigerator, Washer
- Laundry: In Basement, Sink
Features
- Central Vacuum, Storage
- Flooring: Carpet, Ceramic Tile, Hardwood, Linoleum
- Windows: Window Coverings
- Basement: Partial
- Number of fireplaces: 1
- Fireplace features: Gas, Living Room, Stone
- Common walls with other units/homes: 1 Common Wall,End Unit
Interior area
- Total interior livable area: 1,255 sqft
- Finished area above ground: 1,255
- Finished area below ground: 101
Property
Parking
- Total spaces: 2
- Parking features: Garage Faces Front, Single Garage Attached, Attached Garage
- Attached garage spaces: 1
Features
- Levels: 4 Level Split
- Stories: 1
- Patio & porch: Patio
- Exterior features: Private Yard
- Has spa: Yes
- Spa features: Bath
- Fencing: Fenced
Lot
- Features: Back Yard, Front Yard, Low Maintenance Landscape, No Neighbours Behind, Rectangular Lot
Details
- Parcel number: 112517083
- Zoning: DC (pre 1P2007)
Construction
Type & style
- Home type: Townhouse
- Property subtype: Townhouse
- Attached to another structure: Yes
Materials
- Stucco, Wood Frame, Wood Siding
- Foundation: Concrete Perimeter
- Roof: Asphalt Shingle
Condition
- New construction: No
- Year built: 1979
Community & HOA
Community
- Features: Park, Playground
- Subdivision: Point McKay
HOA
- Has HOA: Yes
- Amenities included: Visitor Parking
- Services included: Insurance, Maintenance Grounds, Parking, Professional Management, Reserve Fund Contributions, Sewer, Snow Removal, Water
- HOA fee: C$439 monthly
Location
- Region: Calgary
Financial & listing details
- Price per square foot: C$414/sqft
- Date on market: 7/21/2026
- Inclusions: N/A
Price history
Price history is unavailable.
Public tax history
Tax history is unavailable.
Climate risks
Neighborhood: Point Mckay
Nearby schools
GreatSchools rating
No schools nearby
We couldn't find any schools near this home.
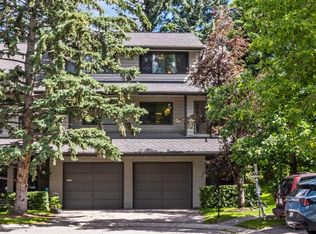
- C$615,0002 bd3 ba1.2k sqft140 S Point Dr NW #16, Calgary, AB T3B4W3For Sale
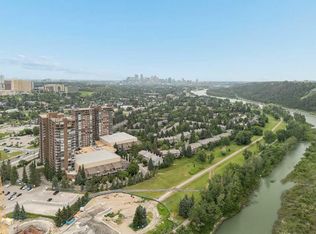
- C$299,0002 bd2 ba955 sqft145 W Point Dr NW #401, Calgary, AB T3B4W1For Sale
- C$179,9001 bd1 ba709 sqft145 NE Point Dr NW #406, Calgary, AB T3B4W1For Sale
- C$329,9002 bd2 ba953 sqft145 N Point Dr NW #1002, Calgary, AB T3B4W1For Sale

Similar homes
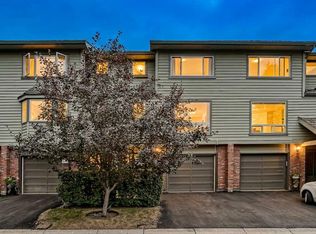
- C$575,0003 bd2 ba1.6k sqft571 E Point McKay Grv NW, Calgary, AB T3B 5C4For Sale
 MLS ID #A2332324, Justin Havre, Associate, Exp Realty. courtesy of Pillar9 System
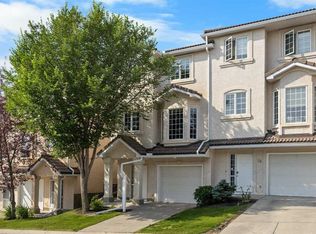
 - C$488,0003 bd3 ba1.7k sqft36 Hamptons Line NW, Calgary, AB T3A 5V9For Sale
 MLS ID #A2345322, Jessica Chan, Broker, Jessica Chan Real Estate & Management Inc.. courtesy of Pillar9 System
 - C$524,9003 bd4 ba1.3k sqft4711 N 17th Ave NW #1, Calgary, AB T3B 0P4For Sale
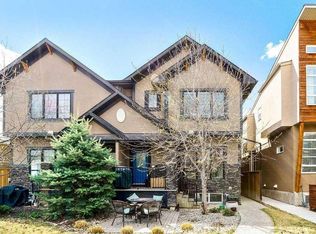 MLS ID #A2334935, Jonathan Popowich, Associate Broker, Exp Realty. courtesy of Pillar9 System
 - C$500,0003 bd3 ba1.2k sqft2429 E 28th St SW #3, Calgary, AB T3E 2H7For Sale
 MLS ID #A2340909, Tony Garrison, Associate, Royal Lepage Benchmark. courtesy of Pillar9 System
